How Much Does Basement Finishing Cost in 2026?

Pat McIntyre • August 28, 2026

If you have an unfinished basement, you are sitting on some of the cheapest square footage you will ever add to your home. Basement finishing converts unfinished space into habitable living area by adding framing, insulation, drywall, flooring, electrical, lighting, and plumbing to meet local building codes. Unlike above-grade additions, it uses existing square footage already enclosed by the foundation, making it one of the most cost-efficient ways to expand a home's livable area. The catch is that costs vary enormously, and walking into a project without a realistic number can derail the whole effort.

The average cost to finish a basement in 2026 ranges from $15,000 to $75,000, with most homeowners spending around $32,000. That wide spread exists for a reason: scope sets the price more than size does. The same 1,000 square feet can cost $20,000 as an open rec room or $90,000 as a one-bedroom apartment with a kitchen and full bath. Understanding exactly what drives your number, before you talk to a single contractor, puts you in control of the budget.


Key Takeaways

  • Expect $30 to $75 per square foot for a contractor-led finish: A standard contractor-led finish runs about $30 to $75 per square foot in 2026, so a 1,000 sq ft basement typically lands between $30,000 and $75,000. If your quote is far outside that band, investigate what is included or excluded.
  • Construction costs rose 5.6% in 2026: Construction costs have increased 5.6% for 2026 due to inflation and material shortages, with the average basement remodel now costing $24,050 compared to $22,800 in 2025. Budget for this inflation early rather than discovering it mid-project.
  • Labor is your biggest line item: Key cost factors include basement size, type of finish, labor costs, and materials, with labor typically making up about 40% of the total project cost. Focus cost-saving efforts here before cutting corners on materials.
  • A finished basement returns roughly 71% at resale: The 2025 Cost vs. Value Report from Zonda and the Journal of Light Construction puts the national average basement-remodel cost recovered at roughly 71%, meaning a $50,000 finished-basement project tends to add about $35,000 to your home's resale price. Design for broad buyer appeal to protect that return.
  • Moisture must come first: With 60% of US homes experiencing wet basements, professional assessment and waterproofing before any framing or insulation goes in is the difference between a durable finished basement and an expensive mold problem.

Quick-Start Prioritization Framework

Start here if you are:

  • Working with under $40,000: Keep an open floor plan, skip the bathroom addition, and choose luxury vinyl plank (LVP) flooring. Choosing an open floor plan could save you thousands in lumber, drywall, and insulation.
  • Planning to sell within 5 years: Design your finished basement with flexibility in mind. Open floor plans, neutral finishes, and multipurpose spaces appeal to the widest range of buyers.
  • Maximizing long-term ROI: Add an egress window and a full bathroom. A code-compliant egress installation costing under $6,000 can add $15,000 to $30,000 in appraised value by converting the space into a legal bedroom, one of the best returns in the entire renovation.

What You Actually Pay For: A Cost Breakdown by Component

The biggest surprise most homeowners face is discovering that the headline cost per square foot does not capture every line item. Here is where the money goes.

Framing and Insulation

Wood framing costs $1 to $5 per square foot for materials, depending on local lumber prices, plus $4 to $8 per square foot for labor. Insulation adds another layer of cost on top. Material costs for insulation range from $0.50 to $2 per square foot, with labor costs adding $1 to $1.50 per square foot. Do not skip quality insulation; it pays back through lower energy bills and prevents the moisture infiltration that can destroy a finished basement over time.

Electrical, Plumbing, and HVAC

Mechanical trades are where costs escalate quickly if you are adding rooms with specific functions. Electrical work for a 1,000-square-foot basement ranges from $3,000 to $5,000, while plumbing installations cost between $2,500 and $5,000. HVAC extension adds another $2,000 to $4,000 for extending ductwork or adding a dedicated zone to your system. Always hire licensed trades for these systems, unlicensed work creates liability, insurance complications, and resale problems you do not want.

Bathroom Addition

A bathroom is the single most impactful upgrade for resale value. A basement bathroom addition costs $10,000 to $25,000, depending on the size. A half-bath sits at the lower end while a full bathroom with tile, fixtures, and proper ventilation pushes toward the top. Position new plumbing near existing supply and drain lines whenever possible, positioning new fixtures near existing plumbing is a primary way to cut costs. Adding a small bathroom near existing pipes typically costs between $10,000 and $15,000.

Permits and Waterproofing

These two items are non-negotiable, and they often surprise first-time renovators. Any basement project touching electrical, plumbing, HVAC, or structural framing requires a building permit in most US jurisdictions. Permit costs range from roughly $1,200 to $2,000 for a full finishing project. Waterproofing costs depend heavily on your starting conditions: waterproofing can add $3 to $10 per square foot to the total cost.

Pro Tip: Never skip permits to save time or money. Unpermitted basement finishing causes serious problems at resale, buyers' agents flag it, lenders may refuse financing, and you may be required to tear out all the work and redo it to code before closing. Pull the permit every single time.

Basement Finishing Alternatives: Choosing the Right Finish Level

"Finishing a basement" covers a wide spectrum of approaches. Knowing your alternatives lets you match the project to your actual goals.

Open Concept vs. Divided Rooms

An open-plan basement is the most affordable finishing path and often the smartest for resale. Keeping the layout open means building fewer walls, which means less framing, less drywall, and less labor. Divided rooms cost more but serve specific functions, a legal bedroom, a home office, a dedicated gym, or a media room. Before committing to room divisions, confirm ceiling height requirements: the International Residential Code, adopted in most states, sets a minimum finished ceiling height of 7 feet in habitable rooms, with an egress window required in any sleeping room.

Ceiling Finish Options

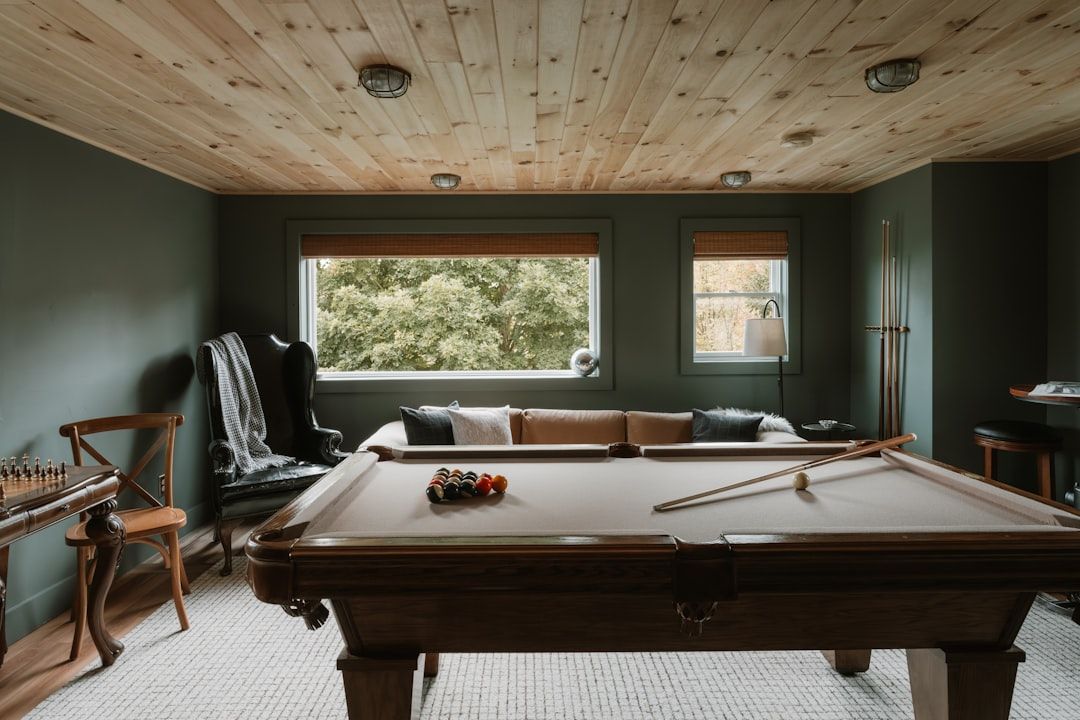
Ceiling choice is one of the most consequential decisions in basement finishing, affecting both budget and functionality. Basement ceiling options include drywall for a traditional look, drop tiles for easy access, wood panels for style, PVC for moisture resistance, metal for unique design, and paint for budget-friendly simplicity.

For basements with any history of moisture or with plumbing running overhead, a drop ceiling or PVC panel system is the practical choice. A drop ceiling provides excellent utility access and is moisture-tolerant in most configurations, but requires ceiling height clearance and has a more utilitarian appearance. For basements with any moisture history or frequent maintenance needs, a drop ceiling or PVC panel system is the more practical choice. If ceiling height is tight, avoid drop systems entirely: drop ceiling systems require 3 to 4 inches of clearance for the grid hardware and can make an already-low basement feel cramped.

Flooring Choices That Actually Work Below Grade

Luxury vinyl plank (LVP) is the gold standard for basements. It looks like wood, is 100% waterproof, and is cheaper than tile or hardwood. Carpet is comfortable but risky: even "dry" basements have seasonal humidity changes that trap moisture in carpet padding and create mold conditions that are invisible until severe. Restrict carpet to bedrooms only where foot traffic is light.


Before committing to a finish level, this walkthrough covers the key decisions and trade-offs you'll face when planning a basement renovation.


https://www.youtube.com/watch?v=kxMLd3LNwcQ


How Scope Drives Your Final Number

The most common reason budgets explode is scope creep discovered mid-project. Understanding in advance what each addition costs keeps you in the driver's seat.

The Bathroom Decision

Adding a bathroom is the highest-ROI single upgrade in a basement, but it is also the biggest cost jump. A mid-range renovation runs $50 to $80 per square foot, the tier that covers adding a bathroom, laminate flooring, and a wet bar. Budget for the full system including rough-in plumbing, a pressure-assisted toilet (standard toilets often cannot generate enough force at basement depth), ventilation, and tile work.

The Egress Window Question

An egress window is required in any basement room used or intended as a bedroom, and in some jurisdictions in any finished basement, full stop. Egress windows add $2,500 to $5,000 each to the project total, but the return justifies the expense when the alternative is a space that cannot legally be called a bedroom and therefore cannot command bedroom-level appraisal value.

High-End Upgrades and Their Real Costs

High-end renovation runs $80 to $120-plus per square foot and includes structural changes, a home theater, luxury bath, and custom cabinetry. In practice, these upgrades make sense only if your neighborhood's comparable sales support the valuation. If a contractor quotes far above the national midrange benchmark, it is likely high-end finishes the market may not pay back. Match your finish level to what buyers in your zip code are actually paying.

Pro Tip: In my experience, the homeowners who finish a basement for $90,000-plus rarely recoup that premium at resale. Set a budget ceiling at the midrange for your market, finish cleanly, and leave room for the next buyer to personalize.

ROI and Resale Value: What the Numbers Mean for Your Decision

A finished basement typically adds 70% to 75% of the renovation cost back to your home's value. If you spend $50,000 on a basement renovation, you can expect your home's value to increase by roughly $35,000 to $37,500. That means you are capturing 70+ cents on every dollar you put in, a strong return compared to most major renovations.

Finished basement space is not valued equally to above-grade living space. Appraisers typically assign below-grade square footage 50% to 60% of the value per square foot compared to above-ground rooms. That distinction matters for expectations but should not discourage the project: a beautifully finished basement can still make your home more competitive. Buyers compare homes within price ranges, and having polished lower-level living space can tip the scales in your favor over similar homes without it.

The national average recovery sits at 71%, with returns ranging from 23% in some rural markets to 86% in competitive suburban markets. This means your location is as important as your finish quality. Before committing to a high-dollar finish in a slower market, check recent comparable sales with a local agent first.

Pro Tip: I've found that the single best move for resale ROI is adding a legal bedroom, egress window, closet, door, and code-compliant ceiling height, because it officially expands your bedroom count, which is how most buyers search and how appraisers measure value.


Four Costly Mistakes That Blow Up Basement Budgets

Skipping the Moisture Assessment

Basements are naturally more prone to moisture issues than the rest of your home. Ignoring this step can lead to mold, mildew, and long-term damage behind finished walls. Before any work begins, it is critical to assess for moisture and address any issues properly. A moisture assessment costs almost nothing compared to tearing out a finished basement after mold takes hold.

Going Without a Permit

One of the most serious mistakes is going through with the project without a permit. You may find it more convenient, but it can lead to so many problems along the way, especially if you are trying to sell the home and are asked for verification that the building meets necessary codes. The permit also works in your favor: inspections catch contractor errors before walls close.

Using the Wrong Materials

Wood materials when mixed into the moist environment of a basement begin to rot, warp, and grow mold. Wood studs in the walls of your basement are not designed to handle the moist and humid air. Use pressure-treated lumber at the base plate and moisture-resistant drywall (green board or cement board) in any area near plumbing.

Over-Finishing Without Leaving Storage

Real estate agents consistently flag this as a value-killer. A common mistake sellers make is that they finish the entire basement without leaving storage space, which leads to many buyers walking away no matter how nice the basement looks. Reserve at least one area, ideally behind a door, for mechanical equipment and owner storage.


Frequently Asked Questions

How much does it cost to finish a 1,000-square-foot basement in 2026?

A standard contractor-led finish runs about $30 to $75 per square foot in 2026, so a 1,000 sq ft basement typically lands between $30,000 and $75,000. A basic finish on a dry, code-ready shell can come in lower, while a full living suite with a bathroom and kitchenette can pass $100 per square foot. Get at least three quotes from licensed contractors in your area before settling on a budget.

What is the cheapest way to finish a basement?

Handling framing, insulation drywall, and painting yourself can save 30 to 50 percent on labor, roughly $15,000 to $25,000 on a mid-range project. DIY is reasonable for homeowners with construction experience on these trade categories. However, always hire licensed professionals for electrical, plumbing, HVAC modifications, egress window installation, and any structural or waterproofing work.

Do I need a permit to finish my basement?

Yes, in virtually every US jurisdiction. Converting an unfinished basement into habitable space triggers a permit that covers framing, electrical, plumbing, mechanical, and often a separate egress inspection. Skipping permits is the fastest way to trigger a stop-work order, blow up a future appraisal, and void your homeowners policy after a claim.

What flooring works best in a finished basement?

Luxury vinyl plank is the most reliable all-around choice for below-grade spaces. It handles moisture, installs directly over concrete, and comes in wood-look finishes that match above-grade rooms. Not all flooring is suited for below-grade spaces. Materials that work upstairs may warp, buckle, or degrade in a basement environment. Choosing moisture-resistant, durable flooring designed for basements will save you from headaches down the road.

How do I find a reliable basement finishing contractor?

Request at least three bids from licensed, insured contractors who specialize in basement work. Ask each contractor to show proof of license and insurance, reference completed permits on past projects, and provide a written scope of work that itemizes every trade. Teams like Home Run Improvement handle the full scope of a basement finishing project and can help you understand what is realistically achievable at your budget before a single wall goes up.


Sources

  1. How Much Does It Cost to Finish a Basement in 2026?, Trusscore. Complete 2026 pricing guide with national averages. https://trusscore.com/blog/the-cost-to-finish-a-basement-in-2024.html
  2. Cost to Finish a Basement in 2026: Prices and Estimates, Block Renovation. Scope-based cost breakdown and per-square-foot analysis. https://www.blockrenovation.com/guides/the-complete-guide-to-basement-remodel-costs
  3. 2026 Basement Remodeling Costs: Complete Guide and Pricing, USA Cabinet Store. Inflation data, smart tech trends, and component cost breakdown. https://www.usacabinetstore.com/basement-remodeling-costs/
  4. 2026 Guide: How Much Does a Basement Renovation Cost?, Jazz Construction Group. Finish-level tiers and cost percentage breakdown. https://www.jazzconstructiongroup.com/blog/how-much-does-a-basement-renovation-cost/
  5. Does Finishing a Basement Increase Home Value? ROI, Costs and What Buyers Look For, Opendoor. 2025 Cost vs. Value ROI data and appraisal analysis. https://www.opendoor.com/articles/does-finishing-a-basement-increase-home-value
  6. Does a Finished Basement Add Value?, iBuyer. 2025 Cost vs. Value Report data and market-by-market ROI ranges. https://ibuyer.com/blog/does-a-finished-basement-add-value-to-your-home/
  7. 2026 Basement Cost: How Much Does It Cost to Finish a Basement?, Newton Basement Finishing. Component-level cost breakdown including electrical and plumbing. https://newtonbasementfinishing.com/how-much-does-it-cost-to-finish-a-basement/
  8. Basement Finishing Cost Guide 2026: Breakdowns and ROI, The Basement Guide. Full finishing process, component costs, and DIY savings analysis. https://thebasement.guide/articles/basement-finishing-cost
  9. Basement Finishing Cost in 2026: Permits, Moisture, and Design Pitfalls, James and Co. Design. Permit requirements, IRC code standards, egress window guidance. Basement finishing cost in 2026: permits, moisture, and design pitfalls
  10. Basement Finishing and Renovation Statistics 2026, Pro House Maintenance. Waterproofing statistics, permit costs, and egress window ROI data. https://www.prohousemaintenance.com/guides/basement-renovation-statistics/
  11. 5 Alternatives to Drop Ceilings to Finish Your Space, Trusscore. Ceiling material comparison including PVC panel, drop tile, and drywall options. https://trusscore.com/blog/5-alternatives-to-drop-ceilings-to-finish-your-space.html
  12. How to Plan Your Basement Renovation Budget, BasementRemodeling.com. Real estate agent insight on resale design and storage planning. https://basementremodeling.com/how-it-works/basement-tips/how-to-plan-your-basement-renovation-budget
  13. Common Basement Finishing Mistakes to Avoid, Mandolin Rising. Moisture, permits, layout, and flooring mistake guide. https://www.mandolinrising.com/post/common-basement-finishing-mistakes-to-avoid
By Pat McIntyre • October 8, 2026
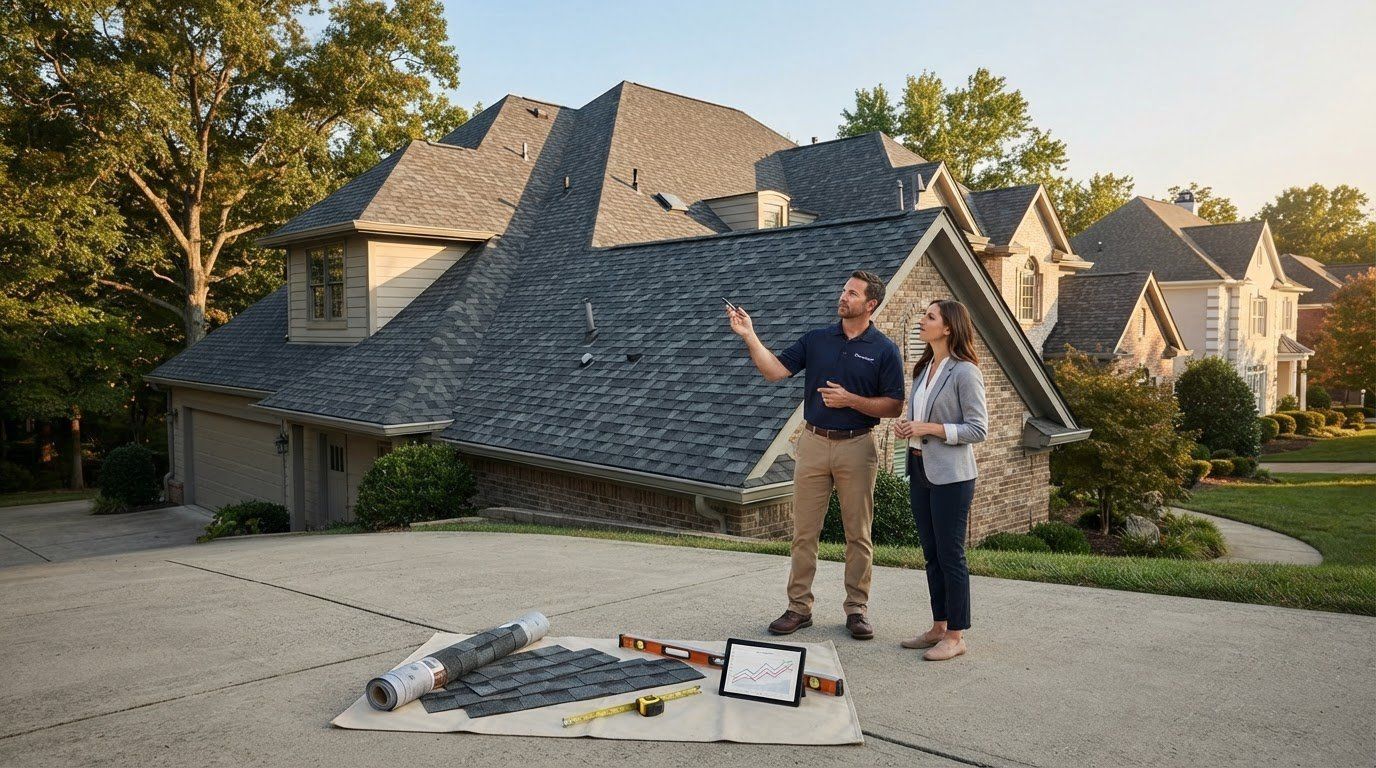
What if the shingle price you see online has little to do with what your roof actually needs? The Owens Corning shingles price Louisville homeowners pay depends on more than the shingles. Roof size and shape, existing roofing layers, and the condition of the materials beneath them all help define the project scope. It’s reasonable to want a clear number and an easy way to compare shingle options. An estimate based on a generic roof can miss important details, from underlayment and ventilation to flashing around roof openings. This guide explains the main factors behind a home-specific estimate, what to compare among Owens Corning shingles, and what to expect from a professional roof assessment. For manufacturer information on shingle options, visit Owens Corning’s roofing shingle page . Home Run Improvement is locally owned and operated in Louisville and is an Owens Corning Preferred Contractor. The company provides roofing services in Louisville, Southern Indiana, Anchorage, Crestwood, Glenview, Hurstbourne, Indian Hills, Jeffersontown, Prospect, Clarksville, Bardstown, and Mt. Washington. A roof assessment helps match product selection and installation details to your home. Home Run Improvement offers free estimates and a 10-year craftsmanship warranty, so you can review the proposed scope before deciding how to move forward. Key Takeaways The Owens Corning shingles price Louisville homeowners receive depends on roof dimensions, layout, condition, and project scope, not just the shingle choice. Compare shingle options by the priorities that matter to your home, such as appearance and specific documented performance features. Some roof conditions are hidden beneath existing materials, so the scope may change if issues are uncovered during removal. Compare estimates line by line, including materials, labor, removal, cleanup, and warranty details. A lower total may cover less work. A professional roof assessment helps connect the selected materials and installation scope to your home’s actual needs. Why Owens Corning Shingles Price in Louisville Varies from Roof to Roof Online averages can provide a starting point, but they can’t account for every roof or the work a particular project requires. The Owens Corning shingles price Louisville homeowners are quoted is a project-specific estimate, not a fixed price for shingles alone. Roof dimensions and pitch affect material quantities and labor. Valleys, dormers, and other features can add installation complexity. Shingle selection is only one part of the scope. An estimate may also include labor, removal of existing roofing, roof-deck preparation, underlayment, flashing, and cleanup. Access, the number of existing layers, and the deck’s condition all affect the work required. For a basic overview of the material itself, see this explanation of asphalt shingles . For a visual introduction to Owens Corning shingles, watch this review from Hoel Roofing & Remodeling: What does an Owens Corning shingle roof estimate cover? Shingle materials are only one part of the roofing work described in an estimate. Depending on the home, the written scope may include tear-off and disposal, surface preparation, underlayment, flashing, installation, and cleanup. A total without a clear scope doesn’t show which tasks or materials are included. Compare written estimates item by item, not by headline total alone. Why does a Louisville roof need a home-specific assessment? A proper assessment considers the roof’s shape, pitch, access, visible condition, and existing roofing materials. A simple roof and one with multiple planes or difficult access may require different installation approaches. The number of existing layers can also affect removal work. Some conditions, including damage to the underlying deck, may not become clear until existing materials are removed. The estimate should explain the expected scope and how newly discovered conditions will be addressed. A clear assessment connects the selected shingles and roofing-system components to the work your home needs. Roof estimates vary because each home has a different combination of dimensions, access, existing materials, and installation requirements. Home Run Improvement provides residential roofing in Louisville . Learn more about its Louisville roofing services . How Owens Corning Shingle Options Affect a Louisville Roof Estimate Shingle selection affects the materials portion of a roofing estimate. Start your comparison with what matters to you: appearance, algae resistance, or impact resistance. No single option suits every home. The Owens Corning shingles price Louisville homeowners receive reflects the selected materials alongside the rest of the project scope. Compare the features of the specific product and its installation details instead of choosing by product name alone. Oakridge® and TruDefinition® Duration® are Owens Corning product families. The manufacturer also identifies SureNail® Technology as a feature. When comparing shingles, check the current product documentation for the specific product’s features, ratings, and warranty terms. For details, review Owens Corning shingle information . What differences should homeowners compare between shingle lines? Start with the benefits you want, then look for them in the manufacturer’s product information. If algae resistance or impact resistance matters to you, confirm that the documentation identifies the feature for the specific shingle under consideration. Ratings and warranty terms can differ by product, so don’t assume a feature or coverage applies across an entire product family. Product categoryFeature to reviewQuestion for the estimate reviewArchitectural shingle familyAppearance and documented product featuresWhich exact product is specified, and what does the manufacturer’s documentation say about it?Algae-resistant optionAlgae-resistance claim, if stated for that productDoes the manufacturer identify this feature for the selected shingle?Impact-resistant optionDocumented impact-resistance detailsWhat rating and warranty terms apply to this specific product? Which Owens Corning features may matter for your home? Focus on features that address your priorities, rather than assuming one product line is universally superior. A homeowner focused on appearance may weigh options differently from someone comparing documented resistance features. Match SureNail® Technology and other named features to the specific product, using the manufacturer’s materials rather than assuming every shingle includes them. As you review proposals, compare the specified shingle, installation scope, and applicable warranty information together. The Federal Trade Commission offers guidance on how to evaluate home-improvement proposals . For a project-specific review of roofing options, you can request a Louisville roof estimate . Which Roof Conditions and Project Details Change the Estimate? A roof estimate depends on what can be assessed before work begins and what may become visible only after existing roofing materials are removed. Roof size, pitch, shape, access, and visible wear help define the expected work. But a visual assessment can’t always reveal the condition of the roof deck beneath the shingles. If removal exposes damage, the project scope may need to change. The main estimate variables are roof area and geometry, access, existing materials, and any repairs or system details identified during the project. That’s why the Owens Corning shingles price Louisville homeowners are quoted should reflect the actual roof layout and a clearly described scope, not a generic assumption about the home. How roof size, pitch, and access shape the work The roof’s area helps determine how much material is needed. Its geometry matters, too. Ridges, valleys, dormers, and other changes in plane can require more detailed installation than a simpler layout. Pitch and access affect how crews approach the work and plan material handling, but they don’t automatically mean a particular surcharge. Review the estimate’s description of the roof areas and installation scope to make sure it matches your home. How decking, ventilation, and flashing affect project scope Some conditions are hidden. The roof deck, the structural surface beneath the roofing, can be inspected more fully after tear-off. If damaged areas are found, repairs may become part of the project scope. A clear estimate explains how this type of finding will be addressed instead of suggesting every hidden condition can be identified beforehand. Ventilation and flashing are also important details to review in writing. Ventilation supports airflow through the roof system, while flashing helps manage water around joints and roof openings. Check that the proposal identifies the work included for these components, rather than focusing only on shingles. For broader context about asphalt roofing materials and installation, the Asphalt Roofing Manufacturers Association offers homeowner resources. Separating expected work from potential discoveries makes an estimate easier to understand. Before work begins, review the roof areas, removal and preparation tasks, and planned work on system details. During installation, newly exposed deck conditions may require a discussion about the scope. Home Run Improvement’s roofing project information offers more context for planning a roof project. How to Compare Owens Corning Roof Estimates Without Focusing Only on Price A lower total doesn’t automatically mean better value. It may reflect a different scope, such as fewer preparation details, different materials, or cleanup that isn’t described. To compare Owens Corning roof estimates fairly, line up what each proposal includes and identify what the price covers before weighing the totals. What should a complete roofing estimate make clear? Use this framework to review written estimates side by side: Scope: Check that the roof areas and planned work are clearly described, including removal of existing materials and preparation. Materials: Confirm the proposed shingle product and the other roofing components included. Labor and installation: Review the installation work covered and how potential deck repairs or other scope changes will be handled. Cleanup: Look for a clear description of debris removal and site cleanup instead of assuming these tasks are included. Warranty: Identify who provides each warranty, what coverage it represents, and which terms apply. If an estimate is vague about a component, it’s harder to make a direct comparison. A detailed scope helps you understand whether different totals reflect different work, materials, or coverage, rather than a difference in value alone. Consider the Owens Corning shingles price Louisville homeowners see alongside these details, not in isolation. How do contractor credentials and warranties fit the decision? Home Run Improvement is an Owens Corning Preferred Contractor. This credential is relevant when reviewing an Owens Corning roof project, but it isn’t a manufacturer warranty and doesn’t replace the need to understand the written scope. Home Run Improvement also backs its workmanship with a 10-year craftsmanship warranty . This company warranty covers craftsmanship and is separate from manufacturer coverage for roofing products. Manufacturer warranty terms and eligibility can vary, so review the current documents for the selected materials and project conditions. You can read more about the company’s craftsmanship warranty . Compare complete proposals by reviewing what will be installed, how the work is defined, what cleanup is included, and how each warranty is described. This gives you a sounder basis for a decision than the bottom line alone. Louisville roofing estimate information Get an Owens Corning Shingles Estimate for Your Louisville Home A useful roof estimate connects three things: the roof’s condition, the materials you’re considering, and the work needed to complete the project. That’s why the Owens Corning shingles price Louisville homeowners receive should be based on their home, not an online average. Home Run Improvement provides free estimates and tailors the project scope to the roof being assessed. Before the assessment, note any visible concerns, known leak history, and preferred project timing. You can also identify what matters most in a shingle, such as appearance or a specific documented performance feature. These details help focus the discussion. An in-person project review lets the estimate account for the roof’s layout and visible condition rather than relying on assumptions from a screen. What information helps prepare for a roof estimate? Gather what you know, but don’t worry if you can’t identify the source of a roof concern. Notes about where you’ve seen signs of trouble, when you first noticed them, and your material priorities give the assessment a helpful starting point. The review can then consider the roof itself and clarify which details affect the proposed scope. What happens after requesting a Louisville roofing estimate? Expect a conversation about your home, the roof’s condition, shingle preferences, and the work described in the estimate. Review the proposed scope carefully. Ask about the preparation and installation included, how possible changes are handled, and how craftsmanship warranty language differs from manufacturer coverage. Clear answers help you understand the project before making a decision. Home Run Improvement is locally owned and operated in Louisville and is an Owens Corning Preferred Contractor. Visit the page about its Louisville roofing services for an overview. A home-specific review is the practical next step toward an estimate shaped around your roof and priorities. Details for a Louisville roof estimate Move Forward With a Clearer Roofing Plan A reliable Owens Corning shingles price Louisville estimate starts with your roof’s actual condition and layout. Shingle choice matters, but so do installation details, preparation, and any issues that become visible during the project. Compare written scopes and warranty terms alongside the total so you understand what each proposal includes. Home Run Improvement is an Owens Corning Preferred Contractor and provides free estimates for residential roofing projects. The company also backs its workmanship with a 10-year craftsmanship warranty, separate from manufacturer coverage. A home-specific assessment can help you review material preferences, understand the proposed scope, and make an informed decision. With clear project details in hand, you can move ahead with a roofing plan shaped around your home. Frequently Asked Questions How much do Owens Corning shingles cost in Louisville? There isn’t one set price for an Owens Corning shingle roof in Louisville because each estimate depends on the home and the work involved. The Owens Corning shingles price Louisville homeowners receive can vary with roof dimensions, pitch, layout, access, existing roofing layers, and selected materials. A project-specific assessment helps establish the scope, including installation and other roofing-system work, rather than relying on a general online figure. What affects the cost of an Owens Corning shingle roof? The main factors are the roof’s size and shape, accessibility, existing roofing materials, and selected shingle option. Labor and system details, such as underlayment, flashing, and ventilation, also form part of the project scope. Conditions beneath existing shingles may not be visible before removal. If the roof deck needs attention, the estimate may need to account for that work. Are Owens Corning Duration shingles worth considering? They may be worth considering if the documented features of the specific product align with your priorities for appearance or performance. Compare the Duration option named in the estimate with other choices using current Owens Corning product information, including applicable ratings and warranty terms. Don’t assume every feature or warranty applies to every product in a family. The right fit depends on your preferences and the complete roofing scope, not the product name alone. Does a roof estimate include tear-off and roof deck repairs? Check the written scope to see whether removal and disposal of existing roofing are included. Roof deck repairs may be difficult to assess fully until the shingles are removed and the underlying surface can be inspected. If damage is uncovered, additional work may be needed. A clear estimate describes the planned removal and explains how newly discovered conditions and possible scope changes will be handled. Is Home Run Improvement an Owens Corning Preferred Contractor? Yes. Home Run Improvement is an Owens Corning Preferred Contractor. This is the company’s contractor status, not a statement that it is a Platinum Preferred Contractor. When reviewing a roofing proposal, consider this credential alongside the product specified, installation scope, and applicable warranty documents. Manufacturer warranty eligibility and terms depend on current product documentation and project conditions, so review those details rather than assuming coverage is identical for every shingle or installation. Does Home Run Improvement offer free roof estimates in Louisville? Yes. Home Run Improvement offers free estimates for residential roofing projects in Louisville. An assessment helps connect the estimate to the home’s roof condition, layout, and material preferences. You can share visible concerns, known leak history, and the shingle features you’re considering to guide the discussion. The written scope is the key reference for understanding the proposed work and comparing project details. What is the difference between a shingle warranty and a workmanship warranty? A shingle warranty is provided by the manufacturer and describes coverage associated with the roofing product under its applicable terms. A workmanship warranty is a separate commitment related to installation craftsmanship. Home Run Improvement offers a 10-year craftsmanship warranty. It is not an Owens Corning manufacturer warranty. Review each warranty document for its issuer, coverage, terms, and any eligibility requirements that apply to the project. Request a free Louisville roofing estimate from Home Run Improvement . 
By Pat McIntyre • October 1, 2026
Does a new deck add value to a home in KY? It can, but resale appeal depends on more than the project itself. A deck that suits the house, makes practical use of the yard, and is thoughtfully built is more likely to feel like a meaningful upgrade than one that’s oversized, awkwardly placed, or showing signs of poor workmanship. It’s reasonable to want a clear return before investing, especially because material choices and project scope affect the total cost. But a deck’s value isn’t limited to resale: it can also create usable outdoor space and make a home more enjoyable while you live there. This article explains what can shape a new deck’s appeal to Kentucky buyers, how to weigh financial and lifestyle value, and what to consider before building. You’ll also find questions to ask a contractor about design, materials, scope, and construction quality, so you can decide whether a deck fits your home, yard, and local market. Key Takeaways A new deck can improve usability and buyer appeal, but resale value isn’t guaranteed. Consider everyday enjoyment and how the home presents alongside potential resale contribution. To judge whether does a new deck add value to a home in KY, compare the proposed deck with your home’s layout, yard, and nearby properties. Compare materials by appearance, care needs, durability, and what matters most to your household. Confirm details for the products being proposed. Set your goals before choosing a design, then use comparable homes and local insight to put resale expectations in context. Ask a Louisville-area contractor how the proposed scope, materials, and workmanship suit your property, and review relevant completed projects. Does a New Deck Add Value to a Home in Kentucky? Understand the Types of Value Yes, a new deck can improve a home’s usability and appeal to buyers, but it won’t guarantee a higher sale price or full recoupment. The answer to “does a new deck add value to a home in KY” depends on how well the deck fits the property, its condition and design, and what local buyers are looking for. A deck may add everyday enjoyment and create a more inviting presentation, even if the eventual sale price doesn’t reflect the full project cost. Keep four outcomes distinct: a deck’s estimated contribution to resale value, the interest it may generate among buyers, the enjoyment it provides while you live there, and the way it presents the home and yard. These outcomes can influence one another, but they aren’t interchangeable. A comfortable outdoor space may make a listing more compelling without guaranteeing a specific appraised value. For a general overview of a deck’s purpose and common forms, see Deck . To explore the resale question, watch this video:  https://www.youtube.com/watch?v=_i-1CY2ks-0 What does “adding value” mean when you sell a home? An appraisal is a professional opinion of a property’s value. Buyer perception is how prospective purchasers respond to its condition, features, and fit for their needs. The final sale price is what a buyer agrees to pay under current market conditions. A well-planned deck may improve marketability by making outdoor space more functional, but that doesn’t mean its cost will be added dollar for dollar to the home’s value. Instead of relying on a national average or one return estimate, compare similar nearby homes and recent local sales. Look for properties with comparable layouts, yards, and outdoor features. These comparisons offer useful context, but they can’t promise a particular result for your home. Why can the answer vary across Kentucky homes? Kentucky isn’t one uniform market. Location, home type, yard usability, deck condition, and competing listings can all affect whether a deck feels like an advantage. One that connects naturally to the home and makes a difficult-to-use yard more functional may appeal differently from a deck that overwhelms a smaller property or needs visible repairs. Observations from Louisville may not reflect buyer expectations in another Kentucky community or Southern Indiana. Ask a local real estate professional to interpret comparable sales and current competition in your area. That perspective can help you weigh potential buyer interest without treating resale as guaranteed. It also gives you a sounder basis for deciding how much the deck’s everyday usefulness matters to your household. Which Kentucky Home and Yard Factors Shape a Deck’s Value? A deck’s contribution depends partly on how well it works with the property around it. If it’s easy to reach, proportionate to the house, and leaves room to use the rest of the yard, it can feel like a natural extension of the home. If it blocks a useful route or takes up most of a small yard, the same addition may be less practical. To assess whether does a new deck add value to a home in KY, start with the site, not a standard design or assumed buyer preference. Does the deck fit the home and available yard? Consider where people will enter the deck, how they’ll move between it and the house, and whether nearby doors and windows provide convenient access. Think through likely activities, such as dining, relaxing, or gathering, and plan enough usable area for those purposes without crowding the yard. The deck should complement the home’s scale and exterior, not dominate them. Walk the yard before settling on a layout. Check how the proposed footprint affects paths, planting areas, privacy, and access to other outdoor spaces. Marking the rough footprint on the ground can help you picture how much yard remains and whether the route between the home and deck feels practical. A design that preserves circulation may serve the household better than simply maximizing deck size. Property-fit checklist: Connection: Does the deck offer convenient access from the rooms and doors people use? Proportion: Does its size suit the home’s scale and leave enough usable yard? Function: Is there practical space for the activities you expect to use it for? Privacy and views: Does the layout support comfortable use without creating unwanted sightline issues? Condition and upkeep: Will the chosen design and materials be manageable for your household, and will the finished work look cohesive with the home? How should Louisville-area homeowners assess local buyer appeal? Don’t assume every buyer wants the same outdoor feature. Review current listings and recent sales in your neighborhood and price range. Note how similar homes use their yards, whether decks are present, and how outdoor areas are shown. These are clues to investigate, not proof of a resale premium. Ask a local real estate professional which outdoor features seem relevant to nearby buyers and how comparable properties differ. The 2023 Remodeling Impact Report: Outdoor Features offers broader context on outdoor projects, but local comparisons are more useful for understanding your specific market. Don’t apply observations from Louisville automatically to other communities. If you’d like help evaluating how a deck could fit your property, you can discuss your deck project with a Louisville-area contractor. Deck Materials, Design, and Workmanship: What Matters for Long-Term Appeal? Material, layout, and construction quality shape how a deck looks, functions, and feels to maintain. These choices also affect buyer confidence: a finished space that suits the home and appears thoughtfully built is easier to appreciate than one with awkward proportions or unclear care needs. There’s no universally best material. The right choice depends on your priorities, intended use, and the specific products and installation details in the proposal. How should homeowners compare decking material options? Start with broad categories, then ask for details about the actual products being proposed. Natural wood, composite, and PVC can differ in appearance and care requirements, so consider how their specific characteristics fit your household. Ask for product care instructions and confirm product claims with the contractor rather than relying on assumptions about an entire category. Material categoryWhat to considerWoodWhether you prefer its natural appearance and are prepared to follow the specified care routine.CompositeHow its look, maintenance guidance, and confirmed product details match your priorities.PVCWhether the proposed product’s appearance, care instructions, and project scope suit your needs. Compare the full project scope, not just the visible decking surface. Ask what materials and related work are included, how the finished design will connect to the home, and what care the selected product requires. The 2024 Cost vs. Value Report offers a broad remodeling benchmark, but it can’t determine which material or design is right for your property or predict a specific resale result. Why do design and construction quality affect buyer confidence? Good design makes the deck feel intentional. Consistent proportions, practical transitions, clear access, and details that coordinate with the home help create a space people can picture using. Structural planning matters too. If the scope or construction details are vague, it’s harder to understand what the work involves or what future care may require. A polished surface is no substitute for sound planning and workmanship. Before approving a project, ask for written details about the design, materials, structural work, installation scope, and workmanship expectations. Confirm which product claims apply to the specific materials proposed, along with any applicable project warranty. Those answers help you compare proposals on more than appearance and assess whether the plan fits your goals. If you’re exploring professional options, review Home Run Improvement’s Louisville decking services . When considering whether does a new deck add value to a home in KY, prioritize a design that fits the property and workmanship that supports a complete, usable result. How to Decide Whether a New Deck Makes Sense for Your Kentucky Home Start with what you want the deck to do, not a resale figure. If you’ll use it regularly and the layout fits your home and yard, the project may make sense even if its eventual resale contribution is uncertain. If your main goal is resale, treat that as one factor to investigate, not a guaranteed return. The answer to “does a new deck add value to a home in KY” depends on your property, project scope, and local market. What questions should you answer before requesting an estimate? Identify who will use the deck and what they’ll do there. Consider access from the home, the connection to existing outdoor space, and how much usable area you need. Then rank priorities such as appearance, maintenance, materials, and flexibility. Before meeting with a contractor, gather photos, rough measurements, and questions about site conditions. This preparation helps clarify what should be included in the proposed scope. Use this short checklist to separate essential needs from optional additions: Must-haves: A layout that supports your intended activities, practical access, a suitable footprint, and clearly specified materials and work. Optional upgrades: Design details or added features that would be welcome but aren’t necessary for the deck to serve its main purpose. Market check: Compare similar homes in your neighborhood and price range, then ask a qualified local real estate professional how current listings and recent sales inform your expectations. A broad benchmark, such as Zonda’s 2024 Cost vs. Value Report , can provide context, but it can’t predict what a specific project will recoup in your community. Use local comparisons to frame the resale question, and evaluate the estimate against your goals, care preferences, and confirmed project details. When might a deck be a weaker resale investment? Pause if the proposed footprint would take up too much usable yard, feel out of scale with the house, or fail to serve a clear purpose. Reconsider timing if other necessary property repairs or priorities remain unaddressed. These factors may weaken the case for building primarily to sell, but they don’t automatically make a deck a poor choice if you expect to use and enjoy it. Before deciding, ask the contractor to explain how the proposed scope fits the property and which items are essential versus optional. A site-specific estimate can help you make that distinction and avoid committing to features that don’t support your goals. Discuss your deck project with Home Run Improvement Plan a Deck Project with a Louisville-Area Contractor A site-specific estimate can turn general ideas into a clear project plan. It should explain how the proposed design fits your home and yard, what work is included, which materials are being considered, and what questions still need answers. That clarity matters whether your priority is everyday use, appearance, or stronger buyer appeal. No estimate can guarantee resale results, but a defined scope helps you make an informed decision. What should you ask a deck contractor before hiring? Ask who will perform the work and request a written description of the project. The proposal should make it easier to understand the planned design, materials, scope, and how changes will be discussed and documented. If a detail is unclear, resolve it before work begins. What work is included, and what is outside the proposed scope? Who will perform the work, and how will you be updated if the plan changes? Which specific materials are proposed, and what care do they require? How will access, site conditions, and the home’s existing structure affect the design? What warranty terms apply to this project, and where are they documented? Confirm warranty coverage and project terms directly rather than relying on assumptions or a general warranty statement. A clear estimate should give you enough detail to compare the plan with your priorities and ask informed follow-up questions. What are practical next steps for homeowners near Louisville? Before arranging an estimate, gather photos of the area, rough measurements, notes on how you expect to use the deck, and a short list of questions. This gives the contractor useful context for discussing layout and scope. During the conversation, ask why the proposed design suits your property, how it will connect to the home, and which choices are essential versus optional. Review examples of completed projects to get a sense of workmanship, then use the decking services page to learn more about Home Run Improvement’s work. The company is locally owned in the Louisville area and provides free estimates. Homeowners in Louisville, Southern Indiana, Anchorage, Crestwood, Glenview, Hurstbourne, Indian Hills, Jeffersontown, Prospect, Clarksville, Bardstown, and Mt. Washington can ask about project details and availability for their location. As you compare options, request the proposed materials, scope, and warranty details in writing. For homeowners considering whether does a new deck add value to a home in KY, a clear plan is a practical next step. It lets you assess the design and workmanship against your goals before committing. Request a free deck estimate Make a Deck Decision That Fits Your Home So, does a new deck add value to a home in KY? It can improve buyer appeal and make outdoor space more useful, but resale value isn’t guaranteed. Start with a design that suits your home and yard, supports the way you’ll use it, and reflects clear choices about materials, maintenance, and workmanship. Before moving forward, compare similar nearby homes and discuss local market context with a real estate professional. Then review a site-specific estimate carefully. A clear scope helps you understand what’s included and how the proposed design aligns with your priorities, rather than relying on a promised return. Home Run Improvement is locally owned and operated in the Louisville area and provides professional decking services and free estimates. Confirm availability and project terms directly as you discuss your plans. Request a free deck estimate from Home Run Improvement With thoughtful planning and the right questions, you can make a confident choice that supports both your home and the way you want to enjoy it. Frequently Asked Questions Does a new deck add value to a home in Kentucky? A new deck may add value to a Kentucky home by improving usability and buyer appeal, but no resale increase is guaranteed. The outcome depends on the property’s layout and condition, the deck’s design and workmanship, and local market conditions. A practical, well-integrated deck may help a home show well; an oversized or poorly maintained one may not. Compare nearby homes before treating it as a financial investment. How much value does a new deck add to a house? There’s no universal dollar amount or guaranteed return for a new deck. The result depends on the home, the project, and local buyer interest. Review recent sales of comparable homes and ask a local real estate professional to help interpret them. Also weigh personal enjoyment separately from resale value: a deck may be worthwhile because you’ll use it, even if the sale price doesn’t reflect its full project cost. Does a deck increase home value more in Louisville, KY? There’s no basis to assume a deck earns a higher premium in Louisville than elsewhere. Compare homes in the specific neighborhood and price range, and consider home type, competing listings, and buyer expectations. Market conditions may differ between Louisville, Southern Indiana, Anchorage, Crestwood, Glenview, Hurstbourne, Indian Hills, Jeffersontown, Prospect, Clarksville, Bardstown, and Mt. Washington. A local real estate professional can help assess current comparable sales in your area. Is a wood or composite deck better for resale? Neither wood nor composite is automatically better for resale. Compare their appearance, care requirements, confirmed product details, and fit with the home and likely buyers. A homeowner who prefers a particular look or maintenance routine may make a different choice from someone prioritizing another feature. Ask contractors for documented information about the proposed materials and their care instructions, then compare that information with similar homes in your local market. Can a deck make a home harder to sell? It can be a concern for some buyers if a deck is visibly neglected, awkward to access, poorly suited to the home, or takes up too much usable yard. These factors don’t guarantee a slower sale, since buyer preferences and property conditions vary. Before building or listing, ask a local real estate professional for feedback on how the deck fits your home and how comparable properties present their outdoor spaces. What deck features do home buyers look for? Buyer preferences vary, so don’t assume one feature will appeal to everyone. Practical access, a useful layout, sound condition, and a design that fits the home are sensible factors to evaluate. Consider whether people can move comfortably between the house and deck, and whether the space serves a clear purpose. Review local listings and ask a real estate professional which outdoor features appear relevant to nearby buyers. Should I build a deck before selling my Kentucky home? Build before selling only after weighing the project’s purpose, scope, and fit against local market evidence. Compare nearby homes and recent sales, then discuss the project and timing with a local real estate professional. A new deck may improve presentation or buyer appeal, but it isn’t guaranteed to pay for itself or help a home sell faster. If you’ll enjoy using it and the project suits the property, that value may matter too.
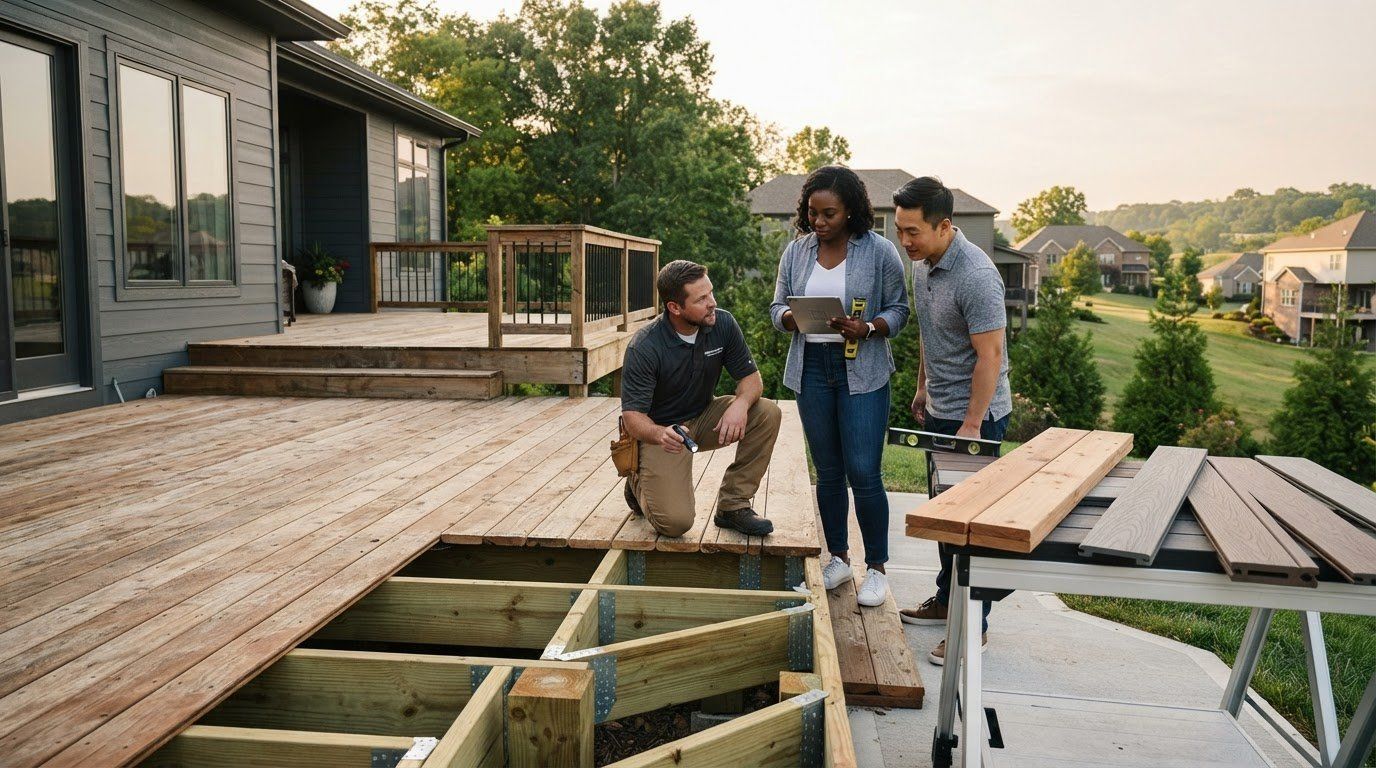
Three people inspect a wooden deck under construction beside a house, with tools and framing exposed.
By Pat McIntyre • September 29, 2026
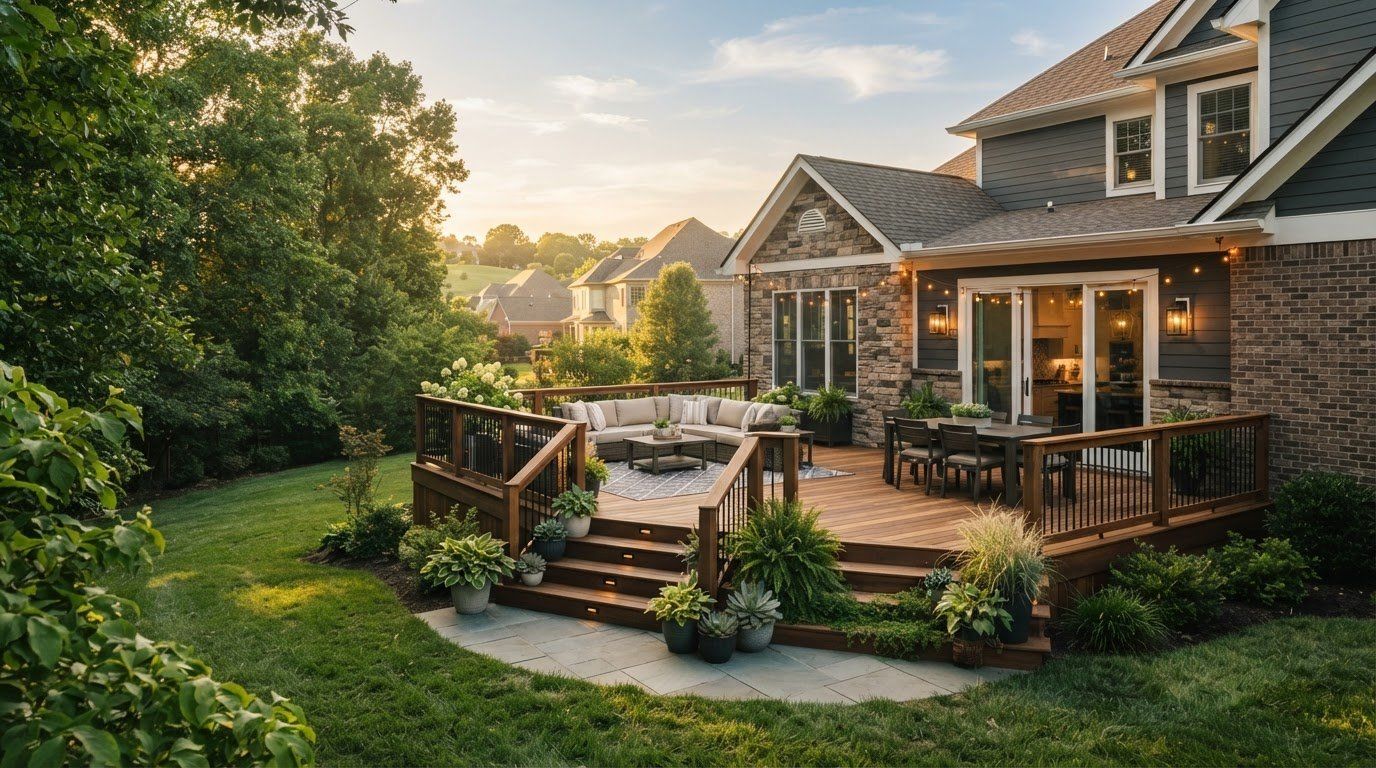
Transform your backyard with a custom deck from Home Run Improvement. Composite decking, premium railings, covered decks and more in Louisville, KY.