Essential Features for a Functional Family Bathroom

December 2, 2024

Essential Features for a Functional Family Bathroom

Designing a family bathroom requires a careful balance of functionality, style, and comfort. At Home Run Improvement, we understand that a well-designed bathroom can accommodate the needs of everyone in your household. Here are essential features to consider when planning a functional family bathroom.


1. Ample Storage Solutions

With multiple family members using the same bathroom, storage is key to maintaining order and organization. Incorporate features such as built-in cabinets, shelves, and vanity drawers to provide ample storage for toiletries, towels, and other essentials. Open shelving can also offer easy access to frequently used items while adding a stylish touch to your bathroom.


2. Durable and Easy-to-Clean Materials

When selecting materials for a family bathroom, durability and ease of maintenance are crucial. Opt for materials like porcelain tiles, quartz countertops, and laminate finishes that can withstand daily wear and tear. These materials are not only resilient but also easy to clean, ensuring your bathroom remains looking fresh and inviting.


3. Sufficient Counter Space

Having enough counter space is essential for busy mornings when multiple family members need to get ready. Choose a double vanity or a long single vanity to provide ample room for everyone to use the bathroom simultaneously. This layout minimizes congestion and makes the morning routine more efficient.


4. Functional Fixtures

Select fixtures that are both stylish and practical. Water-efficient faucets and showerheads can help save on water bills while providing excellent performance. Additionally, consider features like a walk-in shower with a bench or a tub-shower combo that accommodates various preferences and ages.


5. Child-Friendly Features

If you have young children, incorporating child-friendly features can enhance safety and usability. Consider installing a low-height vanity or sink for easy access, and include non-slip flooring to prevent accidents. Adding features like a shower curtain or a handheld showerhead can make bath time easier and more enjoyable for kids.


6. Good Lighting

Proper lighting is essential in a family bathroom. Incorporate a combination of ambient, task, and accent lighting to create a well-lit and inviting space. Bright, adjustable lighting around mirrors is especially important for tasks like shaving or applying makeup. Dimmable options can also provide softer lighting for a relaxing atmosphere.


A functional family bathroom combines practicality with style, ensuring that it meets the needs of every family member. At Home Run Improvement, we specialize in designing and remodeling bathrooms tailored to your specific requirements. Contact us today to discuss your bathroom project and create a space that enhances your family’s daily routine!

By Pat McIntyre July 8, 2026
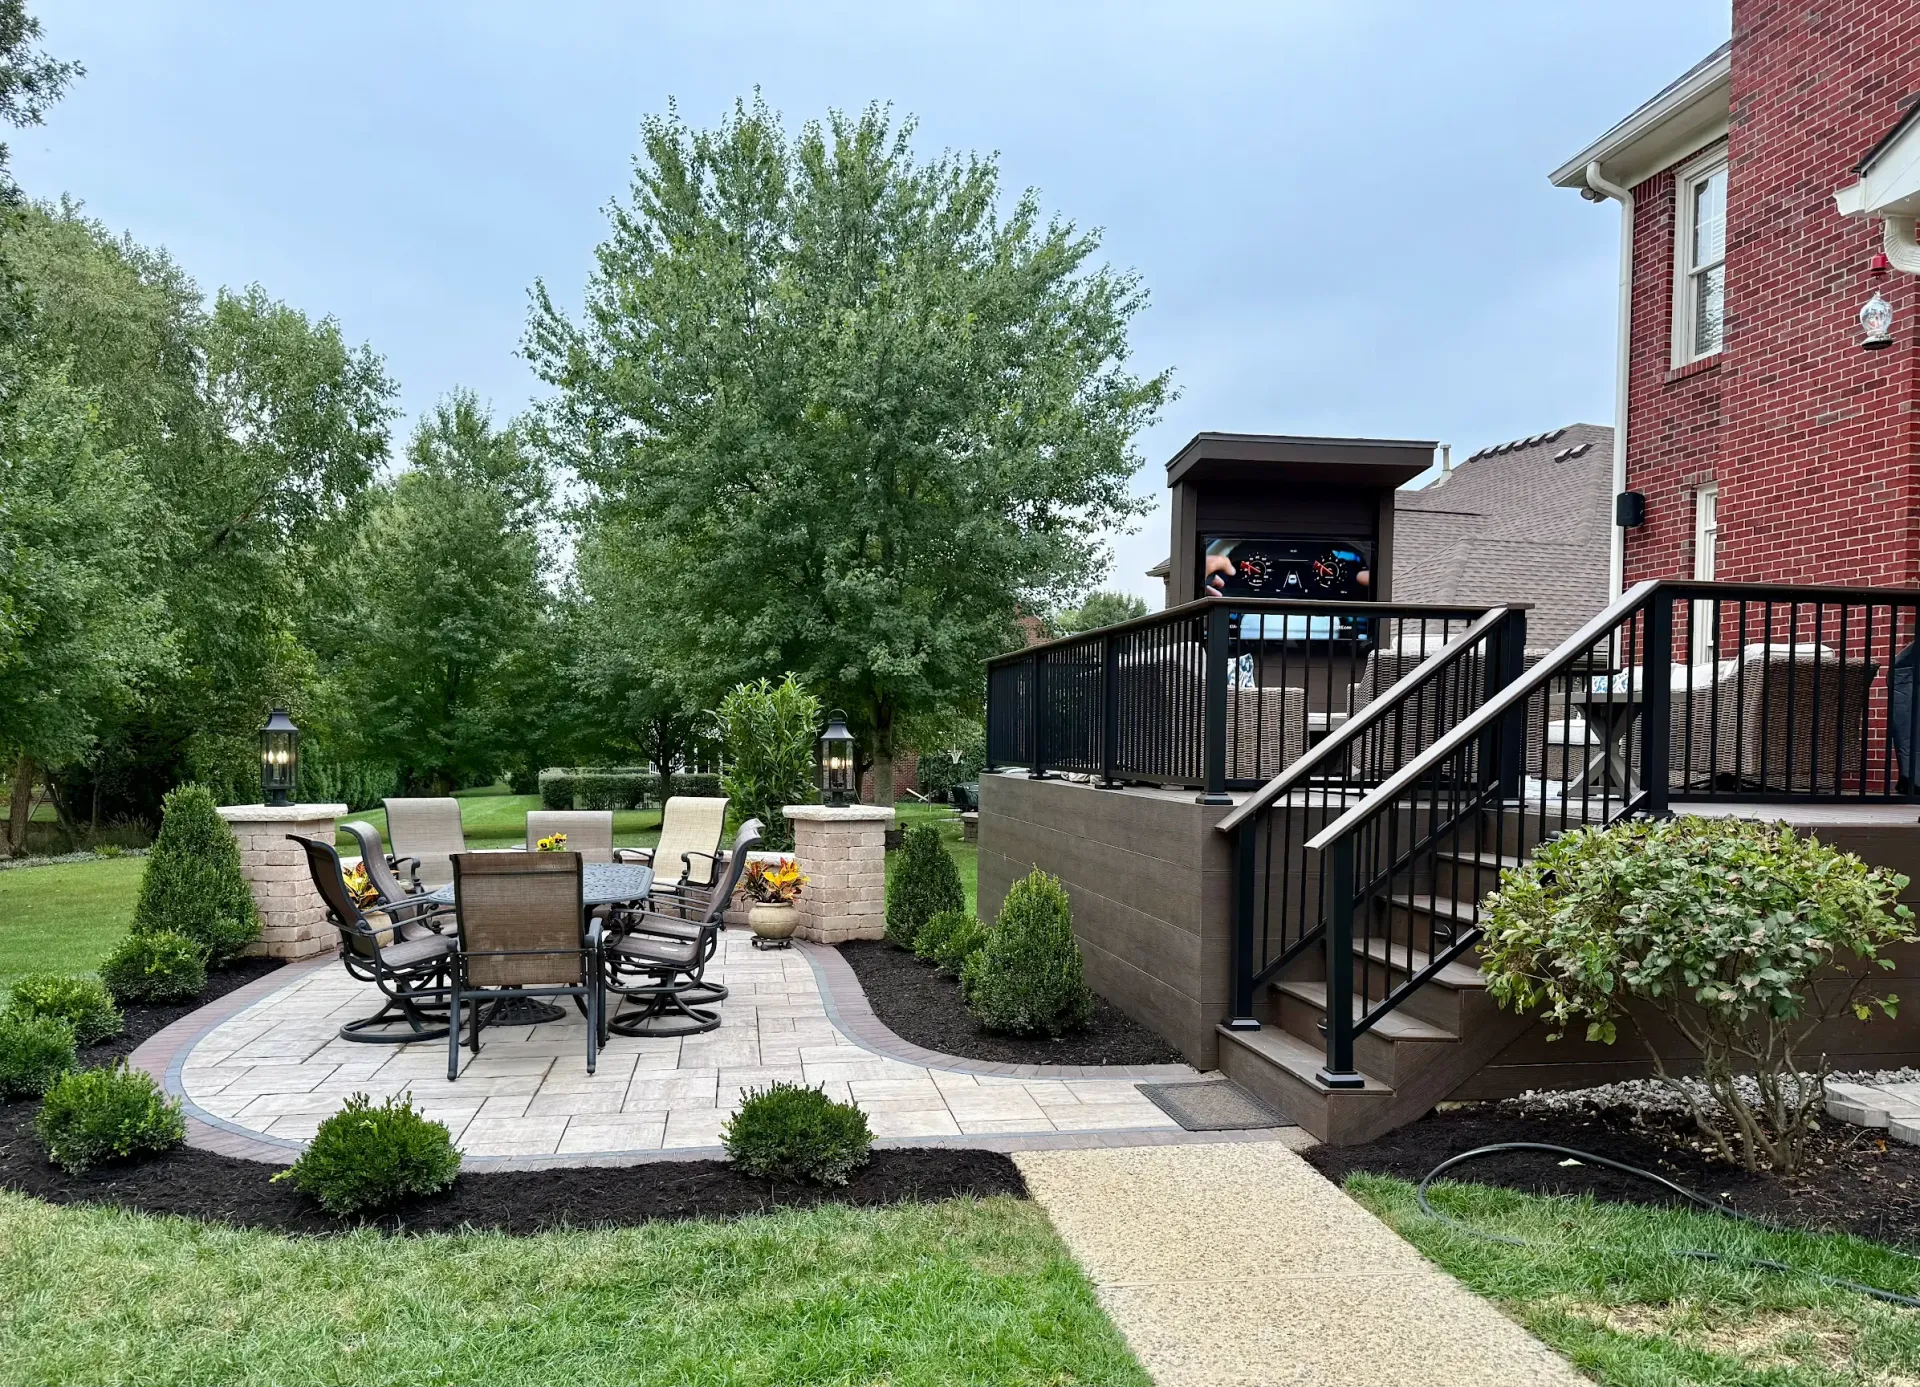
A well-built deck creates an inviting outdoor living space that adds value, functionality, and curb appeal to your home. If you're looking for a durable, low-maintenance alternative to traditional wood, TimberTech composite decking is an excellent choice. Designed to resist moisture, fading, staining, and splintering, TimberTech products provide the appearance of natural wood with significantly less upkeep. This guide walks through the major stages of building a TimberTech deck, from planning to the final inspection. Home Run is an official TimberTech Gold installer with specialized TimberTech training and access to enhanced warranties. Planning the Project Every successful deck begins with careful planning. Determine how the deck will be used, whether for entertaining, outdoor dining, or simply relaxing. Consider the size, shape, and location of the deck while taking into account access points from your home and the surrounding landscape. Select the TimberTech decking collection and color that best complements your home's exterior. At this stage, establish a realistic budget that includes materials, hardware, permits, and any specialized tools you may need. Before construction begins, verify local building codes and obtain any required permits. Preparing the Site Once the design is complete, prepare the building site by clearing vegetation, removing obstacles, and marking the deck layout with stakes and string lines. Confirm that the area is level and that drainage directs water away from the home's foundation. Accurate measurements during site preparation help ensure the framing and decking install smoothly later in the project. Building a Strong Foundation The strength of any deck depends on its foundation. Install concrete footings below the local frost line according to building code requirements. Secure support posts to the footings before installing beams and floor joists. Carefully check that all framing members are square, level, and properly spaced. Solid framing provides the support needed for the composite decking and helps prevent movement over time. Installing TimberTech Deck Boards With the framing complete, begin installing the TimberTech deck boards according to the manufacturer's recommendations. Many TimberTech products use hidden fastener systems that create a clean, fastener-free surface while maintaining consistent spacing between boards. Work methodically across the deck, checking alignment frequently. If your design includes a picture-frame border or decorative patterns, install those features as you progress. Take extra care when constructing stairs to ensure uniform rise, run, and secure fastening. Installing Railings Railings enhance both safety and appearance. Install railing posts securely to the deck framing before attaching the top and bottom rails. Complete the system by installing balusters and any gates required for stairways or access points. Choose railing styles and colors that complement your decking for a cohesive finished look. Adding the Finishing Touches Complete the project by installing fascia boards to conceal the framing and create a polished appearance. Many homeowners also choose to add deck lighting, post cap lights, stair lighting, or under-rail illumination to improve safety and extend the enjoyment of the deck into the evening. After construction is complete, clean the deck surface and remove any remaining debris. Final Inspection Before putting the deck into regular use, perform a thorough inspection. Verify that all fasteners are secure, railings are solid, stairs are stable, and the structure complies with applicable building codes. A careful final inspection helps ensure the deck is safe, attractive, and built to last. Maintaining Your TimberTech Deck One of the biggest advantages of TimberTech decking is its minimal maintenance requirements. Unlike traditional wood, composite decking does not require annual sanding, staining, or sealing. Routine maintenance typically includes: Sweeping away leaves and debris. Washing the deck periodically with mild soap and water. Cleaning spills promptly to prevent staining. Inspecting railings and fasteners during seasonal maintenance. With proper care, a TimberTech deck can maintain its appearance for many years while requiring significantly less maintenance than a wood deck.  Conclusion Building a TimberTech deck is an investment that enhances both your home and your outdoor lifestyle. By carefully planning the project, constructing a solid foundation, following proper installation techniques, and performing regular maintenance, you can create an outdoor space that is beautiful, durable, and enjoyable for years to come. Whether you're building the deck yourself or hiring a professional contractor, choosing quality materials and following best practices will help ensure a successful project and lasting results. Not sure how to proceed? Call to schedule a free Deck assessment with our team today.
By Kate Waggoner April 23, 2026
How often to clean gutters depends on your trees, climate, and gutter type. Louisville homeowners guide — schedules, signs, and when to call a pro.
By Kate Waggoner April 23, 2026
Metal roofing has gone from a niche product to one of the most talked-about options in residential roofing over the last decade. You've probably seen it on newer builds, heard it mentioned by a neighbor, or come across it while researching a roof replacement. And then you ran into the price tag. That sticker shock is usually where the research stops — or where homeowners start looking for reasons to justify it. This guide doesn't do either. It gives you the honest metal roofing pros and cons and a clear framework for deciding whether it makes sense for your specific home in Louisville. What Is Metal Roofing? Before getting into pros and cons, it helps to understand that "metal roofing" covers several different products that perform and cost very differently. The two most relevant for residential homes in Louisville: Standing seam metal roofing — panels run vertically from ridge to eave with raised seams that interlock. No exposed fasteners. This is the premium option you see on high-end custom homes. It's what most people picture when they hear "metal roof." Metal shingles / stone-coated steel — metal panels shaped and coated to look like traditional shingles or tiles. Lower profile than standing seam, easier to retrofit, and less expensive. There's also corrugated metal — the classic ribbed panels more common on agricultural buildings and outbuildings. You'll occasionally see it on residential homes for a specific aesthetic, but it's not what most Louisville homeowners are evaluating. Standing Seam vs. Corrugated Metal Roof Since both come up in residential conversations, here's a direct comparison: