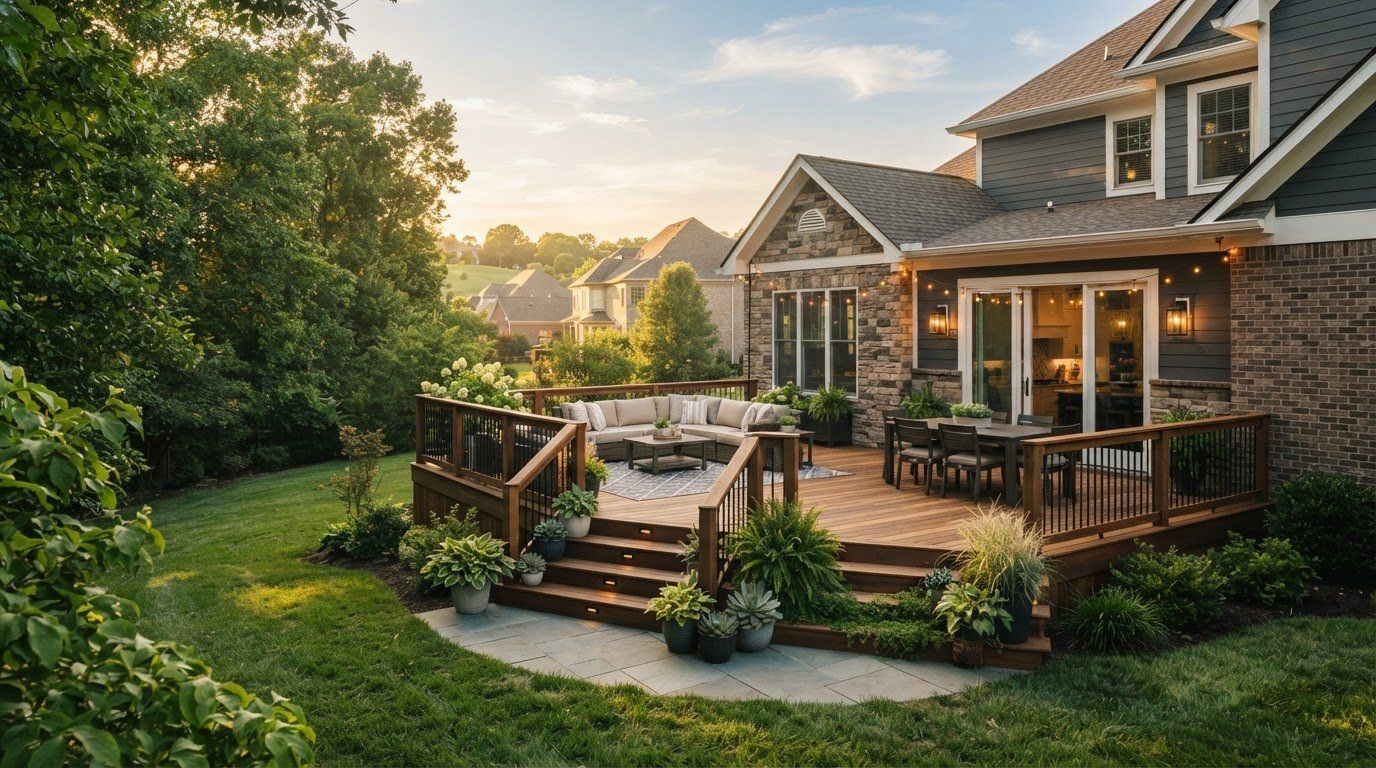
Bathroom Remodeling Louisville KY: The 2026 Homeowner’s Buying Guide

Pat McIntyre • September 1, 2026

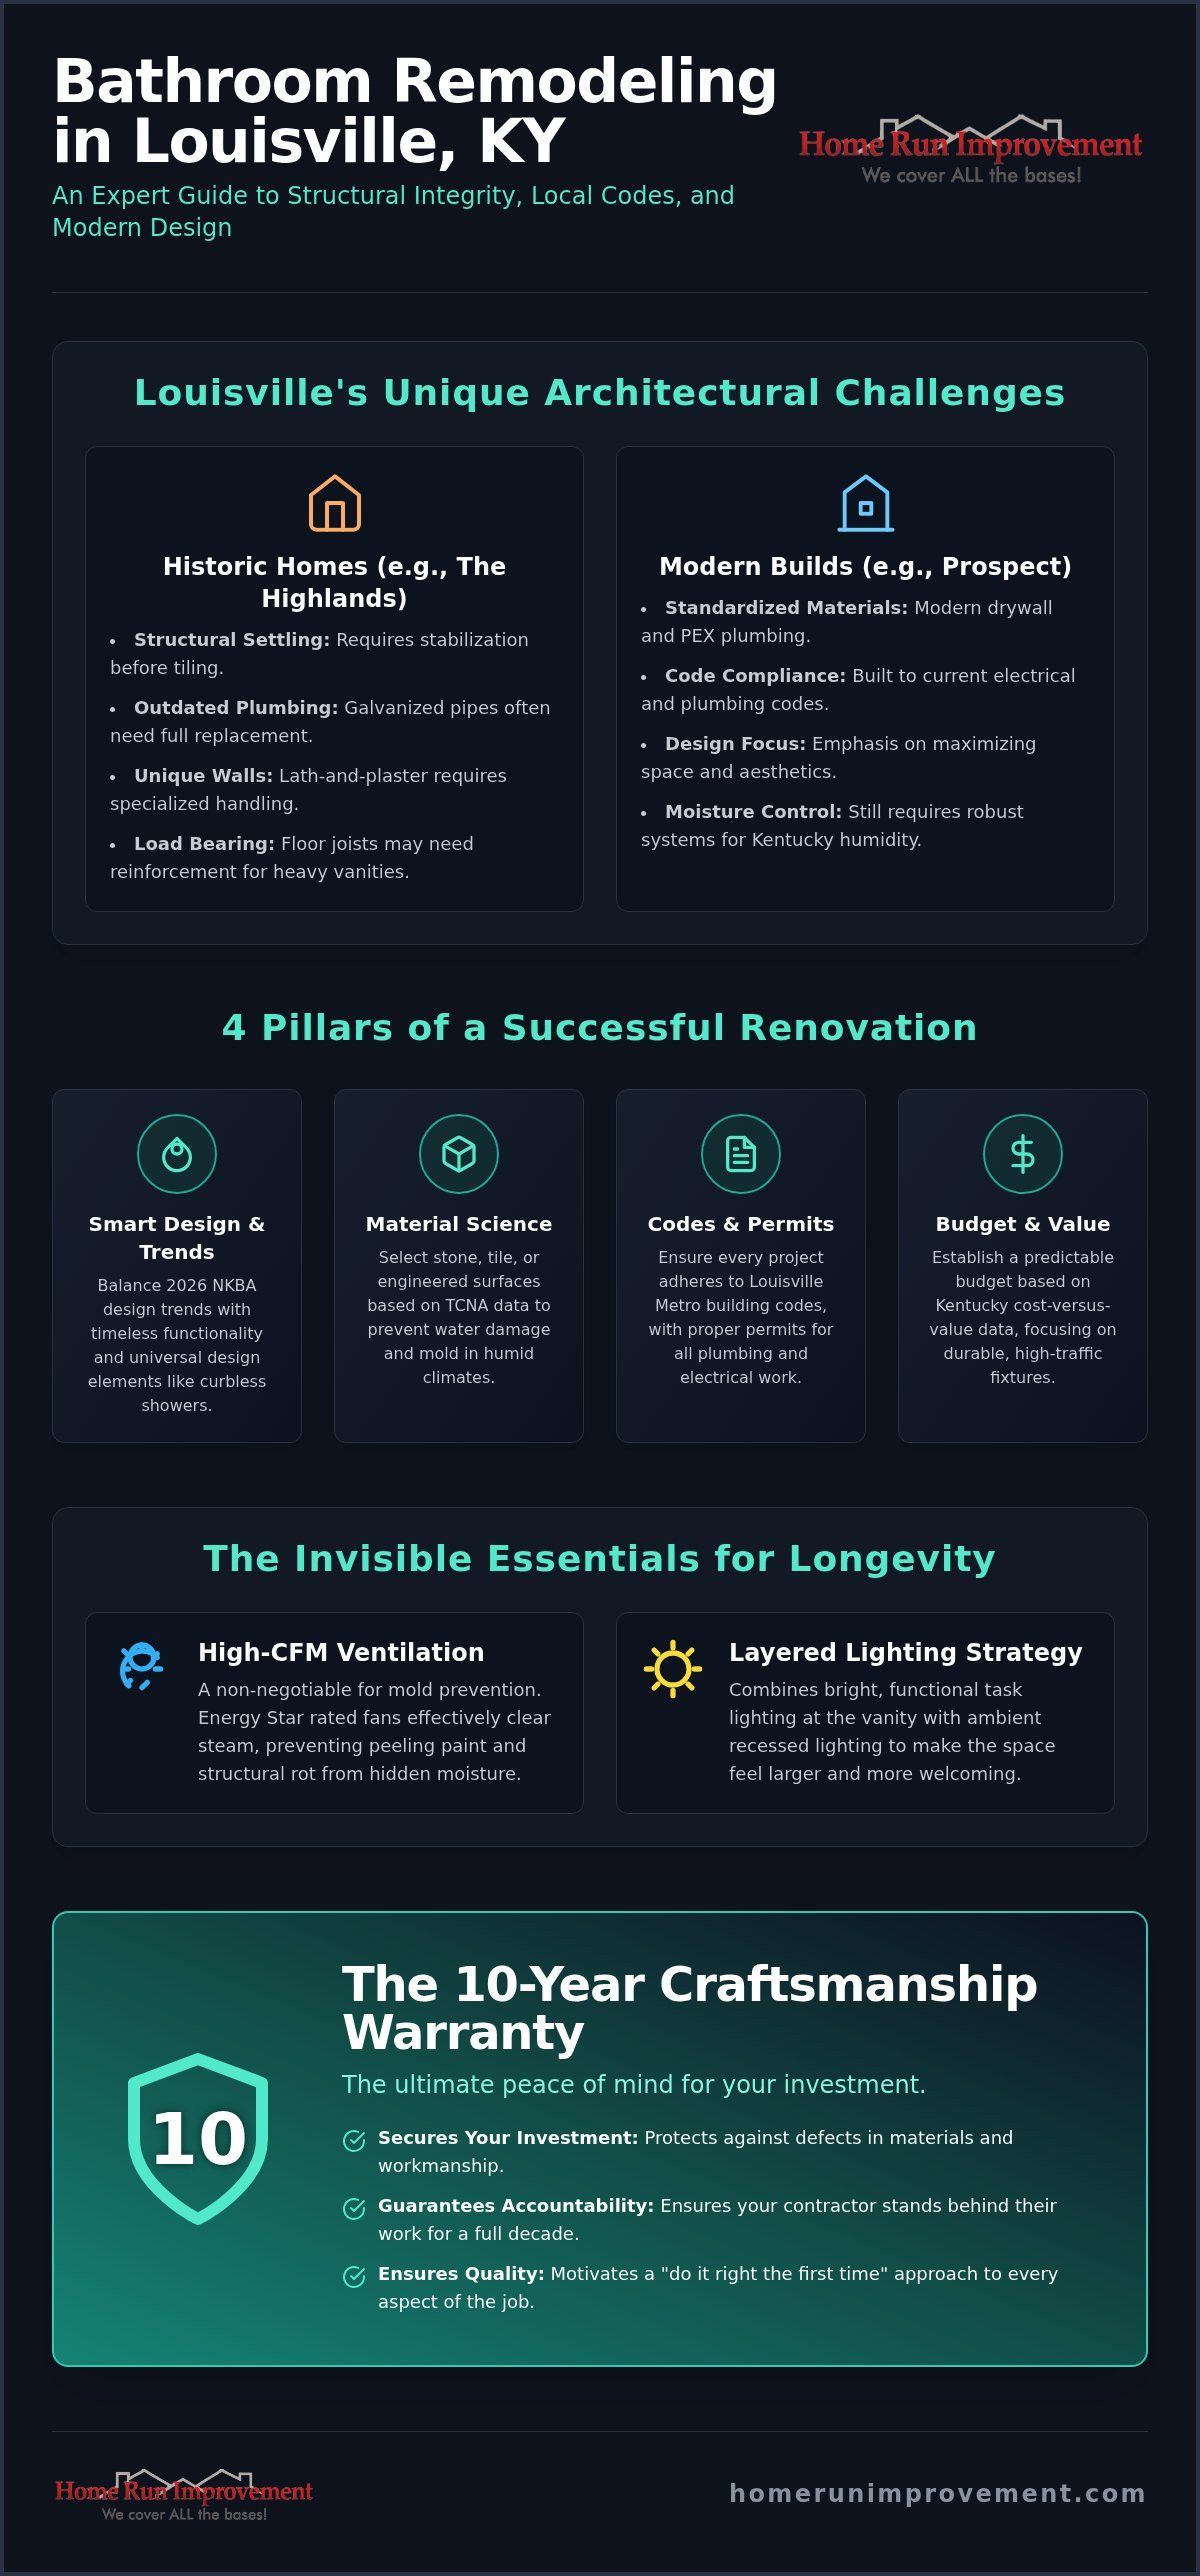
A bathroom remodel in an older Louisville home is never just a cosmetic upgrade; it's a high-stakes structural intervention that requires roofing-level precision. If you are planning a project for bathroom remodeling Louisville KY, you already know that the stakes are high. You want a space that adds real value to your property, yet the fear of contractor ghosting or discovering expensive "surprises" behind your shower walls is enough to keep any homeowner awake at night.

We agree that you shouldn't have to choose between a beautiful design and structural integrity. This guide provides the expert roadmap you need to manage your renovation with confidence. You will learn how to handle the specific Louisville Metro building codes and why a 10-year craftsmanship warranty is the only way to ensure peace of mind. We will preview the 2026 design trends from the National Kitchen & Bath Association, explain how to avoid hidden costs in historic neighborhoods, and show you how to vet a contractor who actually stands behind their work.

Key Takeaways

  • Learn how Louisville’s architectural variety, from historic Highlands estates to modern Prospect builds, impacts your structural renovation requirements. Consult local preservation guidelines to ensure your project remains compliant with city standards.
  • Identify the 2026 design trends for bathroom remodeling Louisville KY that balance modern luxury with the moisture protection your home deserves.
  • Compare the performance of stone, tile, and engineered surfaces using TCNA technical data to prevent water damage and mold growth.
  • Establish a predictable 2026 budget and timeline by reviewing industry cost-versus-value data for the Kentucky market.
  • Secure your investment with a 10-year craftsmanship warranty that provides long-term peace of mind and contractor accountability.

Navigating the Bathroom Remodeling Market in Louisville, KY

Louisville's architectural landscape is a study in contrasts. If you own a Victorian in The Highlands, your renovation needs differ vastly from someone in a Prospect new build. Successfully executing bathroom remodeling Louisville KY requires a contractor who understands these nuances. You can't treat a 100-year-old lath-and-plaster wall like modern drywall. Older homes often feature settling issues that require structural stabilization before a single tile is laid.

Local climate also dictates your material choices. Kentucky's high humidity levels mean your bathroom must function like a sealed system. We apply the same moisture-protection logic to interiors as we do to our roofing projects. Understanding Bathroom design fundamentals is the first step toward a space that resists mold and structural rot. If you choose the wrong substrate or sealant, the humid Louisville summers will expose those weaknesses within a few seasons.

To better understand the local process, watch this helpful overview of the remodeling journey in our city:


https://www.youtube.com/watch?v=e_qc0IE3cTw


Historic Renovations vs. Modern Upgrades

Old Louisville plumbing often hides galvanized steel pipes that have narrowed to the size of a straw over decades. When you open those walls, you must be prepared for what's behind them. If you plan to install a heavy double-quartz vanity, we first verify that the floor joists can handle the load. We strictly follow NKBA standards to ensure your layout isn't just beautiful, but also safe and ergonomic. This careful planning prevents the disruption that happens when an amateur hits a structural problem they cannot solve.

Local Permit and Regulation Essentials

In Jefferson County, most significant bathroom changes require professional oversight. You need a permit if you're moving plumbing lines or adding new electrical circuits. Choosing a contractor familiar with Louisville Metro building codes is non-negotiable. Without these permits, you risk major headaches when it's time to sell your home. A professional remodel ensures that every licensed subcontractor is vetted and every wire is up to code. This level of accountability is why we offer a 10-year craftsmanship warranty on our work. It protects your investment and guarantees the job is done right the first time.

Designing Your Bathroom for Function and Resale Value

A successful project for bathroom remodeling Louisville KY requires looking beyond 2026 aesthetic trends. You must consider how your design choices affect your home equity in neighborhoods like Hurstbourne or Jeffersontown. While wet rooms and smart mirrors offer modern appeal, the "Louisville-standard" for resale remains high-quality craftsmanship and functional layouts. If you prioritize high-traffic fixtures like pressure-balanced valves and solid-surface countertops, you ensure your investment survives daily use and future home inspections.

Maximizing square footage is critical in classic suburban ranch layouts common across Jefferson County. You don't always need to move walls to create space. Often, replacing a bulky vanity with a floating model or swapping a tub-shower combo for a sleek walk-in shower creates the illusion of a much larger room. Adopting a buying guide mindset means choosing materials that offer the best return on investment. Focus on durability first; a beautiful bathroom that develops leaks due to poor material choice is a liability, not an asset.

Master Suite vs. Guest Bath Priorities

Your master suite is a private sanctuary where luxury pays off. Investing in a walk-in shower with a frameless glass enclosure or a freestanding soaking tub creates the "spa feel" modern buyers demand. Conversely, guest baths should focus on efficiency. Use durable surfaces like non-porous quartz to handle high turnover and frequent cleaning. If you are planning a "forever home," incorporate universal design elements now. Features like curbless entries and reinforced blocking for grab bars are far easier to install during a full gut than as a retrofit later. You can discuss your design goals with our team to see which features fit your specific layout.

Lighting and Ventilation: The Invisible Essentials

Lighting and ventilation are the invisible essentials that define a bathroom's longevity. Many classic Louisville homes have windowless bathrooms that feel cramped and damp. You should implement a layered lighting strategy, combining task lighting at the vanity with ambient recessed cans. High-CFM ventilation is non-negotiable for mold prevention. If your fan doesn't meet Energy Star ventilation ratings, it won't effectively clear the steam from a high-pressure shower. This leads to peeling paint and structural rot over time. Ensuring these mechanical systems are robust is a core part of our protective expert approach, preventing the moisture damage that plagues many local renovations.

Material Selection: Ensuring Moisture Resistance and Durability

When you invest in bathroom remodeling Louisville KY, you must look beyond the aesthetic of your tile. A bathroom is a high-moisture environment that functions much like your home's exterior. If you don't treat your shower walls with the same precision as a roofing system, you're inviting structural failure. Our "Protective Expert" approach means we prioritize what's behind the walls. We use advanced waterproofing membranes and high-performance grout to create an impenetrable barrier against steam and liquid water. If you choose inferior substrates, even the most expensive tile won't prevent mold from taking root in your floor joists.

The relationship between exterior expertise and interior durability is direct. Just as high-performance siding protects your home from the elements, a proper bathroom build-up protects your home's internal skeleton. We utilize uncoupling membranes that allow for the natural expansion and contraction of your home without cracking your tile. This level of technical detail is why we can confidently offer a 10-year craftsmanship warranty. It's not just about how the room looks on day one; it's about how it performs in year ten.

Selecting the Right Surfaces

Porcelain tile is the superior choice for Kentucky bathrooms. It's denser and less porous than ceramic, making it nearly impervious to moisture. If you have a busy household, porcelain's resilience against chips and stains is a significant advantage. For vanities, engineered quartz often outperforms natural granite. Quartz is non-porous and requires no periodic sealing. This eliminates the risk of water damage or bacterial growth that can occur in the pores of natural stone. When selecting flooring, always check the slip-resistance ratings. You can achieve a high-end look with textured tiles that provide a safe, non-slip surface for all ages.

Fixtures That Last

The quality of a fixture is determined by its internal components, not just its finish. We recommend brands that utilize ceramic disc valves. These components are designed to withstand the mineral content in our local water supply without leaking. If you want to reduce environmental impact without losing water pressure, look for the EPA WaterSense label. These fixtures are independently certified to use at least 20% less water while performing as well as or better than standard models. Choosing high-efficiency toilets and faucets is a smart way to lower your utility costs while maintaining a premium experience. When you choose quality fixtures, you ensure your beautiful new space remains functional and leak-free for decades.


The Remodeling Process: Timelines, Budgets, and Expectations

A successful project for bathroom remodeling Louisville KY depends on a structured, predictable process. If you enter a renovation without a clear timeline, you risk the "disruption fatigue" that causes many homeowners to regret their investment. A typical full-scale transformation takes between three to six weeks. This duration accounts for the meticulous structural work required in older neighborhoods like St. Matthews or Old Louisville. If your home was built before 1978, we strictly adhere to EPA RRP safety standards to protect your family from lead dust during the demolition phase.

When you choose a methodical contractor, the "hidden discovery" phase becomes a manageable step rather than a project-ending crisis. We treat every interior project with the same precision we apply to our bathroom remodeling Louisville KY services. This means we identify structural weaknesses early and address them before the finish materials arrive. Our goal is to move you from demolition to the final walkthrough with zero surprises and a result that justifies your investment.

Budgeting for Your Louisville Remodel

Setting a realistic budget for 2026 requires understanding the difference between material costs and specialized labor. While it's tempting to focus on the price of the vanity, the integrity of the installation determines the project's lifespan. We recommend following the Remodeling Cost vs. Value Report guidelines for the Kentucky market. Always set aside a 10-15% contingency fund. This financial cushion is essential for historic properties where subfloor rot may be hidden behind decades of previous quick-fix repairs.

Schedule your professional project assessment today

What to Expect During Construction

Construction is inherently messy, but it doesn't have to be chaotic. We utilize heavy-duty dust mitigation strategies, including zip-wall systems and floor protection, to isolate the work zone. You won't have to wonder about the status of your project. We maintain a steady communication rhythm, providing updates on what's happening each day. This organized approach is why we can offer a 10-year craftsmanship warranty. We don't just build bathrooms; we provide the peace of mind that comes from professional, accountable management.

Why Home Run Improvement is the Trusted Choice for Louisville

Choosing a partner for bathroom remodeling Louisville KY is a decision that impacts your home's safety for a decade or more. You've likely heard the horror stories of contractor ghosting or shoddy work that fails just after the final check clears. We reject that industry standard. As a locally owned and operated team, we treat your property with the same level of care we'd give our own homes. Our "Protective Expert" guarantee means we never take shortcuts on structural integrity or moisture management. We believe that if you do the job right the first time, you should be willing to stand behind it for years to come.

Our unique advantage lies in our diverse expertise. We apply the same rigorous standards required for Owens Corning roofing systems and LP SmartSide installations to every bathroom project. This cross-disciplinary knowledge allows us to understand the complex relationship between vapor barriers and structural ventilation better than a standard interior-only remodeler. When you choose us, you receive a 10-Year Craftsmanship Warranty. This is one of the strongest protections in the market, ensuring your investment remains secure long after the 2026 trends have evolved. We are members of the National Association of the Remodeling Industry, which reinforces our commitment to ethical, high-quality construction practices.

Our commitment to Louisville and Southern Indiana

We take pride in being a dependable fixture in the community. Whether we're working in Anchorage, Prospect, or anywhere else in the Louisville Metro area, our accountability remains the same. Accountability isn't just a buzzword; it's the result of living in the same neighborhoods where we build. Our clients often trust us to carry the same quality into kitchen and basement projects, creating a cohesive, high-value home environment. We don't just finish a room; we build a foundation of trust that lasts for multiple renovations.

Taking the Next Step

2026 is the ideal year to invest in the comfort and value of your home. If you're ready to move from anxiety to peace of mind, the process is straightforward. You can begin by reviewing our portfolio of local work to see the precision we bring to every project. Once you're ready to discuss your vision for bathroom remodeling Louisville KY, you can schedule your free, professional estimate. We'll provide a clear, assertive plan that details exactly how we will protect your home and deliver the beautiful, functional bathroom you deserve. Don't settle for a contractor who hides behind vague promises. Consult the Consumer Reports bathroom guide for additional planning tips, then choose the expert who puts their reputation in writing.

Secure Your Investment and Build with Confidence

You now have the technical roadmap for a successful project for bathroom remodeling Louisville KY. You've learned how to balance modern 2026 design trends with the structural realities of Jefferson County's diverse housing stock. By prioritizing moisture-resistant materials and professional oversight, you protect your property from the long-term risks of poor workmanship. It's a strategy that ensures your home remains a sanctuary rather than a source of stress.

As an Owens Corning Preferred Contractor with top-rated Google Reviews, we bring a level of precision that generalists simply cannot match. If you choose Home Run Improvement, you secure your renovation with our signature 10-year craftsmanship warranty. We encourage you to verify our standing with the Better Business Bureau of Louisville to see our commitment to local accountability. Your home is your greatest asset, and it deserves a partner who treats it with respect.

Schedule Your Free Louisville Bathroom Remodeling Estimate Today

We're ready to help you navigate the complexities of your renovation from start to finish. Let's work together to create a beautiful, durable bathroom that increases your home's value and provides lasting peace of mind.

Frequently Asked Questions

How much does a bathroom remodel typically cost in Louisville, KY?

Costs for bathroom remodeling Louisville KY vary based on the project's scope and chosen material quality. If you are planning an upscale renovation, factors like structural changes and premium fixtures will drive the investment. You should consult the Remodeling Cost vs. Value Report to see how regional trends in Kentucky impact your budget. We focus on providing a comprehensive estimate that accounts for high-performance materials and expert labor to ensure long-term durability.

How long will I be without my bathroom during a renovation?

A full-scale renovation typically takes between three to six weeks to complete. This timeline accounts for demolition, structural repairs, and the precise installation of waterproofing systems. If your project involves custom tile work or complex plumbing rerouting, the duration may lean toward the longer end of that range. You can review the NKBA planning guidelines to understand how each phase of construction contributes to the total project schedule.

Do I need a permit for a simple bathroom update in Jefferson County?

You need a permit in Jefferson County if your renovation involves structural changes, moving plumbing lines, or adding new electrical circuits. Simple cosmetic updates like painting or replacing a faucet usually don't require one. However, most projects for bathroom remodeling Louisville KY fall under the Louisville Metro building codes. We manage the permitting process for you to ensure every aspect of your remodel meets local safety and legal standards.

Can you remodel a bathroom in an older home with plaster walls and old pipes?

We specialize in the complex structural renovations required for historic Louisville properties. If your home has original plaster walls or galvanized pipes, we perform a thorough assessment to stabilize the structure and modernize the mechanical systems. Replacing outdated plumbing is essential to prevent leaks behind your new finish materials. You can find more information on handling historic utilities through the Old House Journal to understand common challenges.

What is the difference between a 'refresh' and a full bathroom remodel?

A bathroom refresh focuses on cosmetic updates like new paint, lighting, or hardware without altering the layout. In contrast, a full remodel involves gutting the space to the studs to address structural issues or change the floor plan. If your goal is to increase home value significantly, a full remodel is often necessary to modernize the waterproofing and plumbing. The HGTV remodeling guide offers a detailed comparison of these two distinct renovation approaches.

How does a 10-year craftsmanship warranty protect my investment?

Our 10-year craftsmanship warranty covers the installation work and labor, protecting you against errors in the building process. While a manufacturer's warranty covers product defects, it won't help if a leak occurs due to poor sealing. This long-term guarantee provides security and peace of mind by holding us accountable for the performance of your bathroom. You can learn about standard industry protections through the National Association of the Remodeling Industry before hiring a contractor.

Will a bathroom remodel actually increase my home's resale value in Louisville?

A professionally executed bathroom remodel consistently provides one of the highest returns on investment for Louisville homeowners. Modern, functional bathrooms are a top priority for buyers in neighborhoods like Anchorage or Prospect. According to Zillow research, updated bathrooms can significantly decrease the time your home spends on the market. If you choose timeless designs and high-quality materials, you maximize your property's equity and appeal to a broader range of potential buyers.

Can Home Run Improvement help with bathroom additions in basements?

We provide comprehensive basement remodeling services that include the addition of full or half bathrooms. Installing a bathroom below grade requires specialized knowledge of ejector pumps and local drainage requirements. If you're looking to add living space and convenience, our team ensures the new plumbing integrates seamlessly with your home's existing system. You should check the International Residential Code for specific basement egress and plumbing standards before starting your project.
By Pat McIntyre • October 15, 2026
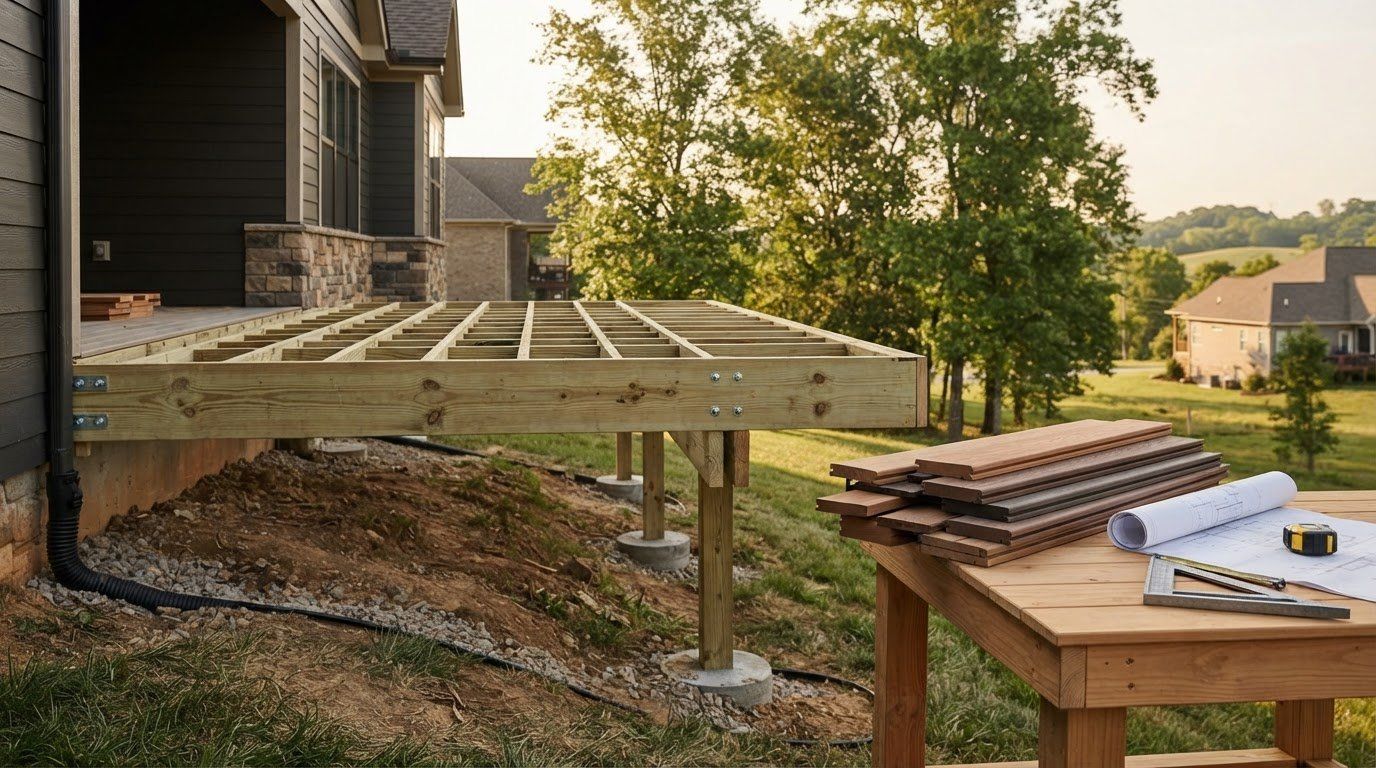
What if the most expensive deck mistake is hidden before the first board goes down? A weak ledger connection, footings planned without considering site conditions, or framing that doesn’t match the decking can create safety risks and costly rework. The common deck building mistakes to avoid often start in the planning stage, long before the finished surface is visible. It’s understandable to focus first on a deck’s size, appearance, and materials. But structural details, product-specific installation instructions, and local requirements matter just as much. Making those decisions early can help protect your home and your investment. This checklist explains which planning, framing, material, and safety issues deserve attention before construction begins. It also covers where project-specific professional judgment matters, including confirming current requirements with your local building department and reviewing applicable guidance from the International Code Council . For homeowners in Louisville, KY, Southern IN, Anchorage, KY, Crestwood, KY, Glenview, KY, Hurstbourne, KY, Indian Hills, KY, Jeffersontown, KY, Prospect, KY, Clarksville, IN, Bardstown, KY, and Mt Washington, KY, careful planning and experienced local workmanship can make the difference between a deck that simply looks finished and one built with stability in mind. Home Run Improvement provides residential decking services to help homeowners plan and build their projects. Key Takeaways Review the plans before construction so the layout, access, and project requirements are clear before work begins. Learn how to spot common deck building mistakes to avoid, and why visible surface issues may point to problems beneath the boards. Compare wood and composite decking based on care expectations and product-specific installation instructions. Use a stage-by-stage checklist to review framing, stairs, guardrails, and finish quality against approved plans and current local requirements. Consider professional planning when the site is complex, structural details are uncertain, or material instructions need careful interpretation. Common Deck Building Mistakes to Avoid Before Construction Begins Many serious deck problems begin as preventable planning oversights, not mistakes made after the boards are installed. A layout that ignores drainage or a plan that doesn’t reflect the site can lead to awkward access, water issues, or expensive changes once construction is underway. Use this early-stage checklist to review key decisions before framing and decking begin. The right details depend on the property, the deck’s design, and the instructions for the selected materials. A general overview of deck structures, uses, and materials is available in the deck (building) Wikipedia article , but it can’t replace project-specific planning. Homeowners in the area can also review Home Run Improvement’s residential decking services in Louisville as they consider project requirements and options. Skipping site assessment, measurements, and a workable layout A deck plan should fit the ground and the way people move through the home. If the yard slopes, water may collect near the house or flow toward the planned deck area. If the layout overlooks a door’s swing, a frequently used path, or an existing step, the finished space may feel cramped or difficult to access. Before settling on a design, record the available dimensions and intended uses. Note door locations, paths, changes in grade, and where water travels during rain. Think through practical details, too: where people will enter the deck, how they’ll move between the house and yard, and whether the layout leaves clear access to areas that need maintenance. These observations give a designer or contractor useful information before the framing plan is finalized. Don’t treat drainage as an afterthought. Consider how the deck’s placement relates to the home and surrounding ground, and flag areas where water already pools or runs. A visual site review can identify questions to resolve before construction, though it isn’t a substitute for professional judgment about grading, structure, or site-specific conditions. Starting without checking current local requirements Permit and building requirements can depend on the property’s location and project details. Before work starts, verify what applies to your specific address with the relevant building department. For Louisville properties, begin with the Louisville Metro Construction Review resources. In Southern Indiana, consult the official building or planning department serving the property’s city or county. Don’t rely on an old project, a neighbor’s experience, or a general online checklist as proof that the same requirements apply to your deck. Ask the responsible authority for current information about permits, plan review, and applicable building requirements. Keep that guidance with your project documents so the design and construction can be planned around it. Confirming requirements early is a practical step, not red tape to handle after materials arrive. Structural Deck Mistakes That Can Weaken the Frame A finished deck surface can look clean and solid while hiding problems in the frame beneath it. The boards don’t strengthen a weak connection or correct supports that weren’t planned for the structure. That’s why common deck building mistakes to avoid include errors in the ledger, posts, beams, footings, and joist layout, even when they aren’t obvious from above. Look for clues, but don’t treat them as a diagnosis. A deck that feels bouncy, has uneven boards, or shows movement may need closer inspection. Those symptoms alone can’t identify the cause. Structural dimensions and connections must follow the approved plans, applicable requirements, and the chosen decking’s installation instructions. Sound framing depends on coordinated supports, connections, and product-specific spacing. Weak ledger connections, beams, posts, and footings The ledger connects the deck to the house, so it must attach to suitable house framing, not simply to siding or another exterior finish. The connection and its protection from water need to be planned together. If the attachment is uncertain, don’t assume that adding visible fasteners will solve the problem. Follow the load path from the ledger and beams through the posts to stable support points. Beam-to-post connections should match the approved design, and footings should support the structure as planned. If you see shifting, separation, sagging, or signs of decay, treat them as reasons to seek a qualified assessment, not proof of one specific defect. The North American Deck and Railing Association (NADRA) guidelines offer additional safety and education resources for homeowners. Incorrect joist spacing, alignment, and blocking Joist spacing isn’t a one-size-fits-all measurement. It depends on the decking product, installation pattern, and manufacturer’s instructions. If framing is laid out for a different product or pattern, boards may not have the support the installation requires. Review the selected product’s current instructions before framing is complete, and keep the guidance with the project documents. For a product-specific example, TimberTech’s published guidance calls for blocking at intervals of 4 to 6 feet in relevant applications. That’s TimberTech guidance, not a universal rule for every deck. Follow the instructions for the actual decking system and approved plans. See TimberTech installation guides for product-specific details. Check that joists run in the intended direction, remain aligned, and provide consistent support where boards meet or the layout changes. TimberTech’s guidance also specifies joist spacing based on the product: spacing should not exceed 16 inches on center, while TT and Advanced PVC Max boards can allow up to 24 inches on center. Closer spacing of 12 inches or less can create a more rigid feel. These details are product-specific, so follow the instructions for the decking you select. If the existing frame or house attachment is uncertain, get professional judgment before covering it with decking. A careful framing review is easier while connections are still visible. Homeowners planning a Louisville-area deck can learn more about Home Run Improvement’s decking services . Decking, Fastener, and Water-Management Mistakes to Catch The right deck surface is the one that fits your priorities and can be installed correctly on the planned frame. Wood and composite decking differ in appearance, care expectations, and installation instructions. Wood may need periodic cleaning and protective finishes, depending on the product and exposure. Composite has its own care requirements and isn’t maintenance-free by default. Compare the upkeep you’re comfortable with alongside the look and feel you want. Don’t select boards by appearance alone. Different products and board profiles can require different framing details, spacing, fastening methods, and edge clearances. If you choose the decking after the frame is built, the structure may not match the installation requirements. Review those instructions while planning, then make sure the framing and materials are coordinated. Homeowners considering a Louisville-area project can include Home Run Improvement’s residential decking services in their material planning. Choosing decking without considering installation requirements Compare the expected upkeep, appearance, and installation guidance for each option before settling on a material. Check instructions for the specific product, not just general advice about wood or composite. Products within the same broad category can have different requirements. Follow the selected decking manufacturer’s instructions for fasteners, spacing, and installation. When the plan and product guidance don’t align, resolve the mismatch before boards are installed. Using the wrong fasteners or overlooking flashing Fasteners need to suit both the decking material and the application. An incompatible or incorrectly installed fastener can affect how boards sit, hold, or appear over time. Some systems call for concealed fasteners, while others specify a particular face-fastening approach. Don’t substitute based on appearance or convenience. Follow the product’s instructions for fastener type, placement, and installation. Water management matters where the deck meets the house. Properly planned flashing helps direct water away from the connection and the building materials behind it. If flashing is missing, damaged, or installed in a way that traps water, moisture can reach areas that should remain protected. A neat surface won’t correct a poor water-management detail underneath. Before covering the frame, pause if you see questionable connections, staining, soft or deteriorated wood, or signs that water may be getting behind the structure. These observations don’t identify the cause on their own, but they warrant assessment before work proceeds. Don’t conceal a concern beneath new decking. Resolving it while the relevant area is accessible can help prevent avoidable rework and protect the finished installation. A Practical Deck-Building Checklist for Safety and Finish Quality A review at each project stage helps catch mismatches before they’re hidden by the next layer of work. Use this checklist to compare the plans, installed work, and product instructions. It can help you spot common deck building mistakes to avoid, but it doesn’t replace a professional assessment or the authority’s review of requirements for your property. Review the plan before materials and framing are committed Before construction starts, make sure the written plan reflects how you intend to use the deck and how it fits the house and yard. Check access, drainage, structural details, selected materials, and applicable local requirements. Resolve unanswered questions before ordering materials or beginning framing. Confirm the layout. Compare the dimensions and planned use with house access, door locations, paths, grade, and water movement around the site. Make sure stairs and routes to the yard are accounted for, not added as an afterthought. Match the materials to the plans. Check that the specified decking and framing details work together. Keep the selected product’s installation instructions with the project documents so spacing, fastening, and other requirements can be reviewed as work proceeds. Verify current local requirements. Confirm which permits and building requirements apply to the specific property with the responsible local authority. Louisville homeowners can consult the official Louisville Metro Construction Review information. For Southern Indiana properties, use the official building or planning resources for the city or county where the home is located. Requirements can vary by jurisdiction, so don’t rely on a different property’s project as a guide. Inspect framing, stairs, railings, and finishing details During construction, review each stage while the work is still visible. Use the approved plans and product instructions as the reference, rather than relying only on how the deck looks from above. If a detail doesn’t appear to match, pause and have it addressed before the next stage covers it. Review the frame. Compare framing alignment, connections, joist spacing, and blocking with the plans and applicable product instructions. Look for changes from the documented design that haven’t been resolved. Check stairs, guardrails, and access. Assess their placement and construction against the approved plans and current requirements for the property. Confirm that doors, stairs, and routes across the deck remain usable and unobstructed. Look over the finish. Before considering the project complete, check for incomplete flashing, exposed or unsuitable fasteners, loose-looking boards, and signs of water-management problems. These observations don’t diagnose a cause, but they’re reasons to request a closer review before accepting the finished work. A steady, documented review makes it easier to raise concerns at the right time. Home Run Improvement provides residential decking services in Louisville and its wider service area. Home Run Improvement residential decking services Avoid Deck-Building Mistakes With Professional Project Planning A homeowner checklist can reveal questions that need attention, but it can’t replace project-specific judgment. Planning support is especially useful when the framing is uncertain, the deck’s connection to the house needs review, the site has challenging slopes or drainage, or the chosen material’s installation instructions are unclear. Addressing those details before construction advances can help prevent avoidable changes later. When a deck project benefits from experienced oversight Structural uncertainty deserves careful attention. If the existing frame is difficult to assess, the house attachment raises questions, or the design includes multiple levels, unusual angles, or tight access, a professional can help connect site conditions with the structural plan and selected materials. That means looking at how the whole project fits together, not treating each decision in isolation. Experienced planning also helps surface conflicts early. For example, a layout may look workable on paper but require adjustments for the property’s grade, water movement, door access, or product-specific framing instructions. A qualified deck professional can help review those conditions and plan construction details against the project documents and applicable requirements. Good planning reduces uncertainty, but it doesn’t eliminate normal upkeep or prevent every future issue. Plan a Louisville-area deck project with a clear next step For homeowners in Louisville and Home Run Improvement’s wider service area, professional deck-building services provide a practical path from early planning to construction. A project discussion can bring the intended layout, material choice, site conditions, and structural questions into one plan. Home Run Improvement offers free estimates for residential decking projects. Home Run Improvement’s workmanship is backed by a 10-year warranty. Review the warranty terms to understand the stated coverage and its applicability to your project. Before work begins, gather any existing plans, note your intended uses for the deck, and record questions about the site or materials. Clear information helps make project planning more focused. If a structural detail remains uncertain, resolve it before it disappears beneath the finished surface. Residential decking and project planning Make Your Deck Plan the Strongest Starting Point A durable deck begins with decisions that fit your home, your plans, and the way you want to use the space. If a detail feels uncertain, resolve it before construction moves forward. That small pause can help prevent a rushed choice from becoming a correction later. Use the common deck building mistakes to avoid as a prompt to prepare for a project conversation: note what matters most to you, gather any existing plans, and identify questions about the site or materials. A clear starting point helps turn ideas into a practical plan and gives you more confidence in the decisions ahead. Louisville-area deck planning information With thoughtful preparation and the right guidance, you can move ahead with greater clarity and build a deck designed to serve your home well. Frequently Asked Questions Do I need a permit to build a deck in Louisville, Kentucky? A permit may be required, depending on your property and project details, so verify before construction begins. Check current guidance with Louisville Metro Construction Review, the official local resource. If your home is outside Louisville Metro, consult the authority for that address. Assuming a neighbor’s deck followed the same process can lead to problems. Checking requirements early is one of the common deck building mistakes to avoid. Can I attach a deck ledger board over siding? No, siding isn’t a structural attachment point for a deck ledger. The ledger needs to connect to suitable house framing, with the exterior finish and water-management details handled appropriately. Simply driving fasteners through siding can leave the ledger separated from the framing or create a path for water. If you can’t tell what’s behind the siding, have the attachment assessed before building around it. How far apart should deck joists be? There isn’t one spacing that suits every deck. The decking product, board profile, and installation pattern determine the required support, so use the instructions for the exact material selected. For instance, diagonal layouts may need different framing support than boards installed perpendicular to joists. TimberTech provides product-specific joist-spacing guidance. Don’t apply one manufacturer’s directions to another product. What happens if a deck is built without proper flashing? Water can get behind the ledger or into the house-side framing, where it may contribute to moisture damage and deterioration that isn’t visible from the deck surface. Flashing helps direct water away from that connection, but it can’t correct framing that’s already damaged. If you notice staining, soft wood, or signs of moisture near the house attachment, have the area assessed before covering it or adding new decking. Can new decking be installed over an existing deck frame? Sometimes, but only after the frame is assessed for its condition and compatibility with the new boards. Look beyond the visible surface: check for movement, deterioration, misalignment, and framing that doesn’t match the new product’s instructions. A frame that supported one type of decking may not suit another product or layout. If the structure or house connection is uncertain, get a qualified review before covering it. When are guardrails required on a deck? Requirements depend on the locally adopted building rules and the deck’s height. The research guidance for residential decks identifies guardrails for decks more than 30 inches above ground, with a minimum height of 36 inches, but local requirements may differ. Check the rules that apply to your property and compare the completed railings with approved plans. Include stairs and transitions in that review, since safety details apply beyond the deck’s edge. Is composite decking installed the same way as wood decking? No. Composite and wood decking can require different framing, spacing, fasteners, and installation methods. A composite board may use a specific fastening system or have support requirements that differ from the lumber boards in a typical wood design. Follow the instructions for the chosen product and board profile, including details for edges and joints. Matching the frame and fasteners to the material helps prevent fit and finish problems. Planning a deck in Louisville, Southern Indiana, or a nearby community? Request a free estimate from Home Run Improvement for your residential decking project . 
By Pat McIntyre • October 8, 2026
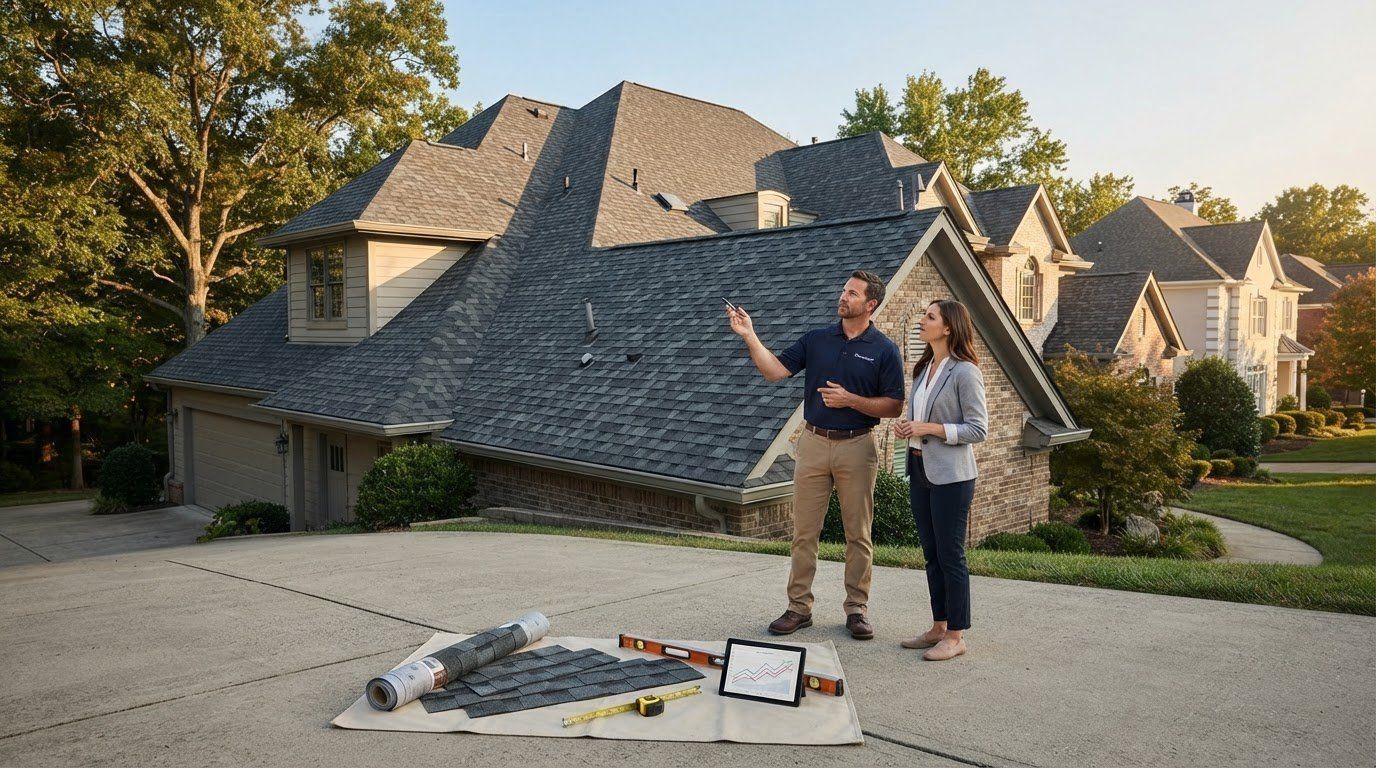
What if the shingle price you see online has little to do with what your roof actually needs? The Owens Corning shingles price Louisville homeowners pay depends on more than the shingles. Roof size and shape, existing roofing layers, and the condition of the materials beneath them all help define the project scope. It’s reasonable to want a clear number and an easy way to compare shingle options. An estimate based on a generic roof can miss important details, from underlayment and ventilation to flashing around roof openings. This guide explains the main factors behind a home-specific estimate, what to compare among Owens Corning shingles, and what to expect from a professional roof assessment. For manufacturer information on shingle options, visit Owens Corning’s roofing shingle page . Home Run Improvement is locally owned and operated in Louisville and is an Owens Corning Preferred Contractor. The company provides roofing services in Louisville, Southern Indiana, Anchorage, Crestwood, Glenview, Hurstbourne, Indian Hills, Jeffersontown, Prospect, Clarksville, Bardstown, and Mt. Washington. A roof assessment helps match product selection and installation details to your home. Home Run Improvement offers free estimates and a 10-year craftsmanship warranty, so you can review the proposed scope before deciding how to move forward. Key Takeaways The Owens Corning shingles price Louisville homeowners receive depends on roof dimensions, layout, condition, and project scope, not just the shingle choice. Compare shingle options by the priorities that matter to your home, such as appearance and specific documented performance features. Some roof conditions are hidden beneath existing materials, so the scope may change if issues are uncovered during removal. Compare estimates line by line, including materials, labor, removal, cleanup, and warranty details. A lower total may cover less work. A professional roof assessment helps connect the selected materials and installation scope to your home’s actual needs. Why Owens Corning Shingles Price in Louisville Varies from Roof to Roof Online averages can provide a starting point, but they can’t account for every roof or the work a particular project requires. The Owens Corning shingles price Louisville homeowners are quoted is a project-specific estimate, not a fixed price for shingles alone. Roof dimensions and pitch affect material quantities and labor. Valleys, dormers, and other features can add installation complexity. Shingle selection is only one part of the scope. An estimate may also include labor, removal of existing roofing, roof-deck preparation, underlayment, flashing, and cleanup. Access, the number of existing layers, and the deck’s condition all affect the work required. For a basic overview of the material itself, see this explanation of asphalt shingles . For a visual introduction to Owens Corning shingles, watch this review from Hoel Roofing & Remodeling: What does an Owens Corning shingle roof estimate cover? Shingle materials are only one part of the roofing work described in an estimate. Depending on the home, the written scope may include tear-off and disposal, surface preparation, underlayment, flashing, installation, and cleanup. A total without a clear scope doesn’t show which tasks or materials are included. Compare written estimates item by item, not by headline total alone. Why does a Louisville roof need a home-specific assessment? A proper assessment considers the roof’s shape, pitch, access, visible condition, and existing roofing materials. A simple roof and one with multiple planes or difficult access may require different installation approaches. The number of existing layers can also affect removal work. Some conditions, including damage to the underlying deck, may not become clear until existing materials are removed. The estimate should explain the expected scope and how newly discovered conditions will be addressed. A clear assessment connects the selected shingles and roofing-system components to the work your home needs. Roof estimates vary because each home has a different combination of dimensions, access, existing materials, and installation requirements. Home Run Improvement provides residential roofing in Louisville . Learn more about its Louisville roofing services . How Owens Corning Shingle Options Affect a Louisville Roof Estimate Shingle selection affects the materials portion of a roofing estimate. Start your comparison with what matters to you: appearance, algae resistance, or impact resistance. No single option suits every home. The Owens Corning shingles price Louisville homeowners receive reflects the selected materials alongside the rest of the project scope. Compare the features of the specific product and its installation details instead of choosing by product name alone. Oakridge® and TruDefinition® Duration® are Owens Corning product families. The manufacturer also identifies SureNail® Technology as a feature. When comparing shingles, check the current product documentation for the specific product’s features, ratings, and warranty terms. For details, review Owens Corning shingle information . What differences should homeowners compare between shingle lines? Start with the benefits you want, then look for them in the manufacturer’s product information. If algae resistance or impact resistance matters to you, confirm that the documentation identifies the feature for the specific shingle under consideration. Ratings and warranty terms can differ by product, so don’t assume a feature or coverage applies across an entire product family. Product categoryFeature to reviewQuestion for the estimate reviewArchitectural shingle familyAppearance and documented product featuresWhich exact product is specified, and what does the manufacturer’s documentation say about it?Algae-resistant optionAlgae-resistance claim, if stated for that productDoes the manufacturer identify this feature for the selected shingle?Impact-resistant optionDocumented impact-resistance detailsWhat rating and warranty terms apply to this specific product? Which Owens Corning features may matter for your home? Focus on features that address your priorities, rather than assuming one product line is universally superior. A homeowner focused on appearance may weigh options differently from someone comparing documented resistance features. Match SureNail® Technology and other named features to the specific product, using the manufacturer’s materials rather than assuming every shingle includes them. As you review proposals, compare the specified shingle, installation scope, and applicable warranty information together. The Federal Trade Commission offers guidance on how to evaluate home-improvement proposals . For a project-specific review of roofing options, you can request a Louisville roof estimate . Which Roof Conditions and Project Details Change the Estimate? A roof estimate depends on what can be assessed before work begins and what may become visible only after existing roofing materials are removed. Roof size, pitch, shape, access, and visible wear help define the expected work. But a visual assessment can’t always reveal the condition of the roof deck beneath the shingles. If removal exposes damage, the project scope may need to change. The main estimate variables are roof area and geometry, access, existing materials, and any repairs or system details identified during the project. That’s why the Owens Corning shingles price Louisville homeowners are quoted should reflect the actual roof layout and a clearly described scope, not a generic assumption about the home. How roof size, pitch, and access shape the work The roof’s area helps determine how much material is needed. Its geometry matters, too. Ridges, valleys, dormers, and other changes in plane can require more detailed installation than a simpler layout. Pitch and access affect how crews approach the work and plan material handling, but they don’t automatically mean a particular surcharge. Review the estimate’s description of the roof areas and installation scope to make sure it matches your home. How decking, ventilation, and flashing affect project scope Some conditions are hidden. The roof deck, the structural surface beneath the roofing, can be inspected more fully after tear-off. If damaged areas are found, repairs may become part of the project scope. A clear estimate explains how this type of finding will be addressed instead of suggesting every hidden condition can be identified beforehand. Ventilation and flashing are also important details to review in writing. Ventilation supports airflow through the roof system, while flashing helps manage water around joints and roof openings. Check that the proposal identifies the work included for these components, rather than focusing only on shingles. For broader context about asphalt roofing materials and installation, the Asphalt Roofing Manufacturers Association offers homeowner resources. Separating expected work from potential discoveries makes an estimate easier to understand. Before work begins, review the roof areas, removal and preparation tasks, and planned work on system details. During installation, newly exposed deck conditions may require a discussion about the scope. Home Run Improvement’s roofing project information offers more context for planning a roof project. How to Compare Owens Corning Roof Estimates Without Focusing Only on Price A lower total doesn’t automatically mean better value. It may reflect a different scope, such as fewer preparation details, different materials, or cleanup that isn’t described. To compare Owens Corning roof estimates fairly, line up what each proposal includes and identify what the price covers before weighing the totals. What should a complete roofing estimate make clear? Use this framework to review written estimates side by side: Scope: Check that the roof areas and planned work are clearly described, including removal of existing materials and preparation. Materials: Confirm the proposed shingle product and the other roofing components included. Labor and installation: Review the installation work covered and how potential deck repairs or other scope changes will be handled. Cleanup: Look for a clear description of debris removal and site cleanup instead of assuming these tasks are included. Warranty: Identify who provides each warranty, what coverage it represents, and which terms apply. If an estimate is vague about a component, it’s harder to make a direct comparison. A detailed scope helps you understand whether different totals reflect different work, materials, or coverage, rather than a difference in value alone. Consider the Owens Corning shingles price Louisville homeowners see alongside these details, not in isolation. How do contractor credentials and warranties fit the decision? Home Run Improvement is an Owens Corning Preferred Contractor. This credential is relevant when reviewing an Owens Corning roof project, but it isn’t a manufacturer warranty and doesn’t replace the need to understand the written scope. Home Run Improvement also backs its workmanship with a 10-year craftsmanship warranty . This company warranty covers craftsmanship and is separate from manufacturer coverage for roofing products. Manufacturer warranty terms and eligibility can vary, so review the current documents for the selected materials and project conditions. You can read more about the company’s craftsmanship warranty . Compare complete proposals by reviewing what will be installed, how the work is defined, what cleanup is included, and how each warranty is described. This gives you a sounder basis for a decision than the bottom line alone. Louisville roofing estimate information Get an Owens Corning Shingles Estimate for Your Louisville Home A useful roof estimate connects three things: the roof’s condition, the materials you’re considering, and the work needed to complete the project. That’s why the Owens Corning shingles price Louisville homeowners receive should be based on their home, not an online average. Home Run Improvement provides free estimates and tailors the project scope to the roof being assessed. Before the assessment, note any visible concerns, known leak history, and preferred project timing. You can also identify what matters most in a shingle, such as appearance or a specific documented performance feature. These details help focus the discussion. An in-person project review lets the estimate account for the roof’s layout and visible condition rather than relying on assumptions from a screen. What information helps prepare for a roof estimate? Gather what you know, but don’t worry if you can’t identify the source of a roof concern. Notes about where you’ve seen signs of trouble, when you first noticed them, and your material priorities give the assessment a helpful starting point. The review can then consider the roof itself and clarify which details affect the proposed scope. What happens after requesting a Louisville roofing estimate? Expect a conversation about your home, the roof’s condition, shingle preferences, and the work described in the estimate. Review the proposed scope carefully. Ask about the preparation and installation included, how possible changes are handled, and how craftsmanship warranty language differs from manufacturer coverage. Clear answers help you understand the project before making a decision. Home Run Improvement is locally owned and operated in Louisville and is an Owens Corning Preferred Contractor. Visit the page about its Louisville roofing services for an overview. A home-specific review is the practical next step toward an estimate shaped around your roof and priorities. Details for a Louisville roof estimate Move Forward With a Clearer Roofing Plan A reliable Owens Corning shingles price Louisville estimate starts with your roof’s actual condition and layout. Shingle choice matters, but so do installation details, preparation, and any issues that become visible during the project. Compare written scopes and warranty terms alongside the total so you understand what each proposal includes. Home Run Improvement is an Owens Corning Preferred Contractor and provides free estimates for residential roofing projects. The company also backs its workmanship with a 10-year craftsmanship warranty, separate from manufacturer coverage. A home-specific assessment can help you review material preferences, understand the proposed scope, and make an informed decision. With clear project details in hand, you can move ahead with a roofing plan shaped around your home. Frequently Asked Questions How much do Owens Corning shingles cost in Louisville? There isn’t one set price for an Owens Corning shingle roof in Louisville because each estimate depends on the home and the work involved. The Owens Corning shingles price Louisville homeowners receive can vary with roof dimensions, pitch, layout, access, existing roofing layers, and selected materials. A project-specific assessment helps establish the scope, including installation and other roofing-system work, rather than relying on a general online figure. What affects the cost of an Owens Corning shingle roof? The main factors are the roof’s size and shape, accessibility, existing roofing materials, and selected shingle option. Labor and system details, such as underlayment, flashing, and ventilation, also form part of the project scope. Conditions beneath existing shingles may not be visible before removal. If the roof deck needs attention, the estimate may need to account for that work. Are Owens Corning Duration shingles worth considering? They may be worth considering if the documented features of the specific product align with your priorities for appearance or performance. Compare the Duration option named in the estimate with other choices using current Owens Corning product information, including applicable ratings and warranty terms. Don’t assume every feature or warranty applies to every product in a family. The right fit depends on your preferences and the complete roofing scope, not the product name alone. Does a roof estimate include tear-off and roof deck repairs? Check the written scope to see whether removal and disposal of existing roofing are included. Roof deck repairs may be difficult to assess fully until the shingles are removed and the underlying surface can be inspected. If damage is uncovered, additional work may be needed. A clear estimate describes the planned removal and explains how newly discovered conditions and possible scope changes will be handled. Is Home Run Improvement an Owens Corning Preferred Contractor? Yes. Home Run Improvement is an Owens Corning Preferred Contractor. This is the company’s contractor status, not a statement that it is a Platinum Preferred Contractor. When reviewing a roofing proposal, consider this credential alongside the product specified, installation scope, and applicable warranty documents. Manufacturer warranty eligibility and terms depend on current product documentation and project conditions, so review those details rather than assuming coverage is identical for every shingle or installation. Does Home Run Improvement offer free roof estimates in Louisville? Yes. Home Run Improvement offers free estimates for residential roofing projects in Louisville. An assessment helps connect the estimate to the home’s roof condition, layout, and material preferences. You can share visible concerns, known leak history, and the shingle features you’re considering to guide the discussion. The written scope is the key reference for understanding the proposed work and comparing project details. What is the difference between a shingle warranty and a workmanship warranty? A shingle warranty is provided by the manufacturer and describes coverage associated with the roofing product under its applicable terms. A workmanship warranty is a separate commitment related to installation craftsmanship. Home Run Improvement offers a 10-year craftsmanship warranty. It is not an Owens Corning manufacturer warranty. Review each warranty document for its issuer, coverage, terms, and any eligibility requirements that apply to the project. Request a free Louisville roofing estimate from Home Run Improvement . 
By Pat McIntyre • October 1, 2026
Does a new deck add value to a home in KY? It can, but resale appeal depends on more than the project itself. A deck that suits the house, makes practical use of the yard, and is thoughtfully built is more likely to feel like a meaningful upgrade than one that’s oversized, awkwardly placed, or showing signs of poor workmanship. It’s reasonable to want a clear return before investing, especially because material choices and project scope affect the total cost. But a deck’s value isn’t limited to resale: it can also create usable outdoor space and make a home more enjoyable while you live there. This article explains what can shape a new deck’s appeal to Kentucky buyers, how to weigh financial and lifestyle value, and what to consider before building. You’ll also find questions to ask a contractor about design, materials, scope, and construction quality, so you can decide whether a deck fits your home, yard, and local market. Key Takeaways A new deck can improve usability and buyer appeal, but resale value isn’t guaranteed. Consider everyday enjoyment and how the home presents alongside potential resale contribution. To judge whether does a new deck add value to a home in KY, compare the proposed deck with your home’s layout, yard, and nearby properties. Compare materials by appearance, care needs, durability, and what matters most to your household. Confirm details for the products being proposed. Set your goals before choosing a design, then use comparable homes and local insight to put resale expectations in context. Ask a Louisville-area contractor how the proposed scope, materials, and workmanship suit your property, and review relevant completed projects. Does a New Deck Add Value to a Home in Kentucky? Understand the Types of Value Yes, a new deck can improve a home’s usability and appeal to buyers, but it won’t guarantee a higher sale price or full recoupment. The answer to “does a new deck add value to a home in KY” depends on how well the deck fits the property, its condition and design, and what local buyers are looking for. A deck may add everyday enjoyment and create a more inviting presentation, even if the eventual sale price doesn’t reflect the full project cost. Keep four outcomes distinct: a deck’s estimated contribution to resale value, the interest it may generate among buyers, the enjoyment it provides while you live there, and the way it presents the home and yard. These outcomes can influence one another, but they aren’t interchangeable. A comfortable outdoor space may make a listing more compelling without guaranteeing a specific appraised value. For a general overview of a deck’s purpose and common forms, see Deck . To explore the resale question, watch this video:  https://www.youtube.com/watch?v=_i-1CY2ks-0 What does “adding value” mean when you sell a home? An appraisal is a professional opinion of a property’s value. Buyer perception is how prospective purchasers respond to its condition, features, and fit for their needs. The final sale price is what a buyer agrees to pay under current market conditions. A well-planned deck may improve marketability by making outdoor space more functional, but that doesn’t mean its cost will be added dollar for dollar to the home’s value. Instead of relying on a national average or one return estimate, compare similar nearby homes and recent local sales. Look for properties with comparable layouts, yards, and outdoor features. These comparisons offer useful context, but they can’t promise a particular result for your home. Why can the answer vary across Kentucky homes? Kentucky isn’t one uniform market. Location, home type, yard usability, deck condition, and competing listings can all affect whether a deck feels like an advantage. One that connects naturally to the home and makes a difficult-to-use yard more functional may appeal differently from a deck that overwhelms a smaller property or needs visible repairs. Observations from Louisville may not reflect buyer expectations in another Kentucky community or Southern Indiana. Ask a local real estate professional to interpret comparable sales and current competition in your area. That perspective can help you weigh potential buyer interest without treating resale as guaranteed. It also gives you a sounder basis for deciding how much the deck’s everyday usefulness matters to your household. Which Kentucky Home and Yard Factors Shape a Deck’s Value? A deck’s contribution depends partly on how well it works with the property around it. If it’s easy to reach, proportionate to the house, and leaves room to use the rest of the yard, it can feel like a natural extension of the home. If it blocks a useful route or takes up most of a small yard, the same addition may be less practical. To assess whether does a new deck add value to a home in KY, start with the site, not a standard design or assumed buyer preference. Does the deck fit the home and available yard? Consider where people will enter the deck, how they’ll move between it and the house, and whether nearby doors and windows provide convenient access. Think through likely activities, such as dining, relaxing, or gathering, and plan enough usable area for those purposes without crowding the yard. The deck should complement the home’s scale and exterior, not dominate them. Walk the yard before settling on a layout. Check how the proposed footprint affects paths, planting areas, privacy, and access to other outdoor spaces. Marking the rough footprint on the ground can help you picture how much yard remains and whether the route between the home and deck feels practical. A design that preserves circulation may serve the household better than simply maximizing deck size. Property-fit checklist: Connection: Does the deck offer convenient access from the rooms and doors people use? Proportion: Does its size suit the home’s scale and leave enough usable yard? Function: Is there practical space for the activities you expect to use it for? Privacy and views: Does the layout support comfortable use without creating unwanted sightline issues? Condition and upkeep: Will the chosen design and materials be manageable for your household, and will the finished work look cohesive with the home? How should Louisville-area homeowners assess local buyer appeal? Don’t assume every buyer wants the same outdoor feature. Review current listings and recent sales in your neighborhood and price range. Note how similar homes use their yards, whether decks are present, and how outdoor areas are shown. These are clues to investigate, not proof of a resale premium. Ask a local real estate professional which outdoor features seem relevant to nearby buyers and how comparable properties differ. The 2023 Remodeling Impact Report: Outdoor Features offers broader context on outdoor projects, but local comparisons are more useful for understanding your specific market. Don’t apply observations from Louisville automatically to other communities. If you’d like help evaluating how a deck could fit your property, you can discuss your deck project with a Louisville-area contractor. Deck Materials, Design, and Workmanship: What Matters for Long-Term Appeal? Material, layout, and construction quality shape how a deck looks, functions, and feels to maintain. These choices also affect buyer confidence: a finished space that suits the home and appears thoughtfully built is easier to appreciate than one with awkward proportions or unclear care needs. There’s no universally best material. The right choice depends on your priorities, intended use, and the specific products and installation details in the proposal. How should homeowners compare decking material options? Start with broad categories, then ask for details about the actual products being proposed. Natural wood, composite, and PVC can differ in appearance and care requirements, so consider how their specific characteristics fit your household. Ask for product care instructions and confirm product claims with the contractor rather than relying on assumptions about an entire category. Material categoryWhat to considerWoodWhether you prefer its natural appearance and are prepared to follow the specified care routine.CompositeHow its look, maintenance guidance, and confirmed product details match your priorities.PVCWhether the proposed product’s appearance, care instructions, and project scope suit your needs. Compare the full project scope, not just the visible decking surface. Ask what materials and related work are included, how the finished design will connect to the home, and what care the selected product requires. The 2024 Cost vs. Value Report offers a broad remodeling benchmark, but it can’t determine which material or design is right for your property or predict a specific resale result. Why do design and construction quality affect buyer confidence? Good design makes the deck feel intentional. Consistent proportions, practical transitions, clear access, and details that coordinate with the home help create a space people can picture using. Structural planning matters too. If the scope or construction details are vague, it’s harder to understand what the work involves or what future care may require. A polished surface is no substitute for sound planning and workmanship. Before approving a project, ask for written details about the design, materials, structural work, installation scope, and workmanship expectations. Confirm which product claims apply to the specific materials proposed, along with any applicable project warranty. Those answers help you compare proposals on more than appearance and assess whether the plan fits your goals. If you’re exploring professional options, review Home Run Improvement’s Louisville decking services . When considering whether does a new deck add value to a home in KY, prioritize a design that fits the property and workmanship that supports a complete, usable result. How to Decide Whether a New Deck Makes Sense for Your Kentucky Home Start with what you want the deck to do, not a resale figure. If you’ll use it regularly and the layout fits your home and yard, the project may make sense even if its eventual resale contribution is uncertain. If your main goal is resale, treat that as one factor to investigate, not a guaranteed return. The answer to “does a new deck add value to a home in KY” depends on your property, project scope, and local market. What questions should you answer before requesting an estimate? Identify who will use the deck and what they’ll do there. Consider access from the home, the connection to existing outdoor space, and how much usable area you need. Then rank priorities such as appearance, maintenance, materials, and flexibility. Before meeting with a contractor, gather photos, rough measurements, and questions about site conditions. This preparation helps clarify what should be included in the proposed scope. Use this short checklist to separate essential needs from optional additions: Must-haves: A layout that supports your intended activities, practical access, a suitable footprint, and clearly specified materials and work. Optional upgrades: Design details or added features that would be welcome but aren’t necessary for the deck to serve its main purpose. Market check: Compare similar homes in your neighborhood and price range, then ask a qualified local real estate professional how current listings and recent sales inform your expectations. A broad benchmark, such as Zonda’s 2024 Cost vs. Value Report , can provide context, but it can’t predict what a specific project will recoup in your community. Use local comparisons to frame the resale question, and evaluate the estimate against your goals, care preferences, and confirmed project details. When might a deck be a weaker resale investment? Pause if the proposed footprint would take up too much usable yard, feel out of scale with the house, or fail to serve a clear purpose. Reconsider timing if other necessary property repairs or priorities remain unaddressed. These factors may weaken the case for building primarily to sell, but they don’t automatically make a deck a poor choice if you expect to use and enjoy it. Before deciding, ask the contractor to explain how the proposed scope fits the property and which items are essential versus optional. A site-specific estimate can help you make that distinction and avoid committing to features that don’t support your goals. Discuss your deck project with Home Run Improvement Plan a Deck Project with a Louisville-Area Contractor A site-specific estimate can turn general ideas into a clear project plan. It should explain how the proposed design fits your home and yard, what work is included, which materials are being considered, and what questions still need answers. That clarity matters whether your priority is everyday use, appearance, or stronger buyer appeal. No estimate can guarantee resale results, but a defined scope helps you make an informed decision. What should you ask a deck contractor before hiring? Ask who will perform the work and request a written description of the project. The proposal should make it easier to understand the planned design, materials, scope, and how changes will be discussed and documented. If a detail is unclear, resolve it before work begins. What work is included, and what is outside the proposed scope? Who will perform the work, and how will you be updated if the plan changes? Which specific materials are proposed, and what care do they require? How will access, site conditions, and the home’s existing structure affect the design? What warranty terms apply to this project, and where are they documented? Confirm warranty coverage and project terms directly rather than relying on assumptions or a general warranty statement. A clear estimate should give you enough detail to compare the plan with your priorities and ask informed follow-up questions. What are practical next steps for homeowners near Louisville? Before arranging an estimate, gather photos of the area, rough measurements, notes on how you expect to use the deck, and a short list of questions. This gives the contractor useful context for discussing layout and scope. During the conversation, ask why the proposed design suits your property, how it will connect to the home, and which choices are essential versus optional. Review examples of completed projects to get a sense of workmanship, then use the decking services page to learn more about Home Run Improvement’s work. The company is locally owned in the Louisville area and provides free estimates. Homeowners in Louisville, Southern Indiana, Anchorage, Crestwood, Glenview, Hurstbourne, Indian Hills, Jeffersontown, Prospect, Clarksville, Bardstown, and Mt. Washington can ask about project details and availability for their location. As you compare options, request the proposed materials, scope, and warranty details in writing. For homeowners considering whether does a new deck add value to a home in KY, a clear plan is a practical next step. It lets you assess the design and workmanship against your goals before committing. Request a free deck estimate Make a Deck Decision That Fits Your Home So, does a new deck add value to a home in KY? It can improve buyer appeal and make outdoor space more useful, but resale value isn’t guaranteed. Start with a design that suits your home and yard, supports the way you’ll use it, and reflects clear choices about materials, maintenance, and workmanship. Before moving forward, compare similar nearby homes and discuss local market context with a real estate professional. Then review a site-specific estimate carefully. A clear scope helps you understand what’s included and how the proposed design aligns with your priorities, rather than relying on a promised return. Home Run Improvement is locally owned and operated in the Louisville area and provides professional decking services and free estimates. Confirm availability and project terms directly as you discuss your plans. Request a free deck estimate from Home Run Improvement With thoughtful planning and the right questions, you can make a confident choice that supports both your home and the way you want to enjoy it. Frequently Asked Questions Does a new deck add value to a home in Kentucky? A new deck may add value to a Kentucky home by improving usability and buyer appeal, but no resale increase is guaranteed. The outcome depends on the property’s layout and condition, the deck’s design and workmanship, and local market conditions. A practical, well-integrated deck may help a home show well; an oversized or poorly maintained one may not. Compare nearby homes before treating it as a financial investment. How much value does a new deck add to a house? There’s no universal dollar amount or guaranteed return for a new deck. The result depends on the home, the project, and local buyer interest. Review recent sales of comparable homes and ask a local real estate professional to help interpret them. Also weigh personal enjoyment separately from resale value: a deck may be worthwhile because you’ll use it, even if the sale price doesn’t reflect its full project cost. Does a deck increase home value more in Louisville, KY? There’s no basis to assume a deck earns a higher premium in Louisville than elsewhere. Compare homes in the specific neighborhood and price range, and consider home type, competing listings, and buyer expectations. Market conditions may differ between Louisville, Southern Indiana, Anchorage, Crestwood, Glenview, Hurstbourne, Indian Hills, Jeffersontown, Prospect, Clarksville, Bardstown, and Mt. Washington. A local real estate professional can help assess current comparable sales in your area. Is a wood or composite deck better for resale? Neither wood nor composite is automatically better for resale. Compare their appearance, care requirements, confirmed product details, and fit with the home and likely buyers. A homeowner who prefers a particular look or maintenance routine may make a different choice from someone prioritizing another feature. Ask contractors for documented information about the proposed materials and their care instructions, then compare that information with similar homes in your local market. Can a deck make a home harder to sell? It can be a concern for some buyers if a deck is visibly neglected, awkward to access, poorly suited to the home, or takes up too much usable yard. These factors don’t guarantee a slower sale, since buyer preferences and property conditions vary. Before building or listing, ask a local real estate professional for feedback on how the deck fits your home and how comparable properties present their outdoor spaces. What deck features do home buyers look for? Buyer preferences vary, so don’t assume one feature will appeal to everyone. Practical access, a useful layout, sound condition, and a design that fits the home are sensible factors to evaluate. Consider whether people can move comfortably between the house and deck, and whether the space serves a clear purpose. Review local listings and ask a real estate professional which outdoor features appear relevant to nearby buyers. Should I build a deck before selling my Kentucky home? Build before selling only after weighing the project’s purpose, scope, and fit against local market evidence. Compare nearby homes and recent sales, then discuss the project and timing with a local real estate professional. A new deck may improve presentation or buyer appeal, but it isn’t guaranteed to pay for itself or help a home sell faster. If you’ll enjoy using it and the project suits the property, that value may matter too.